
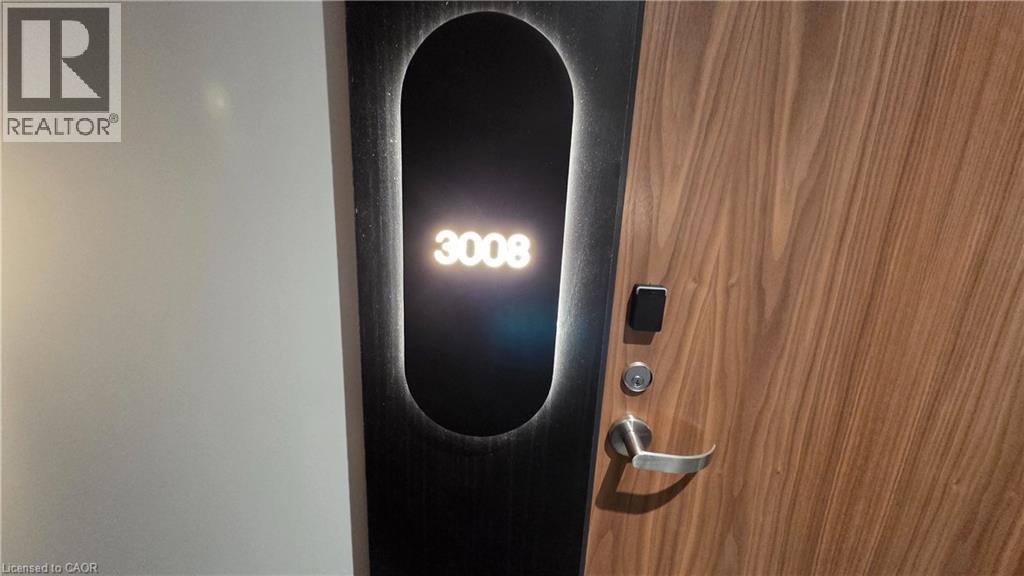
25 Wellington Street Unit# 3008 Kitchener, Ontario N2G 0G5

$2,100 MonthlyInsurance, Heat, Electricity
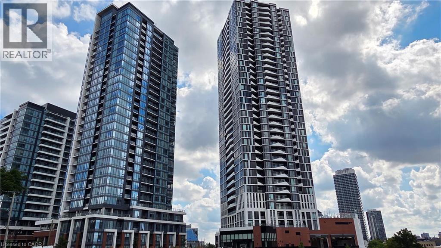
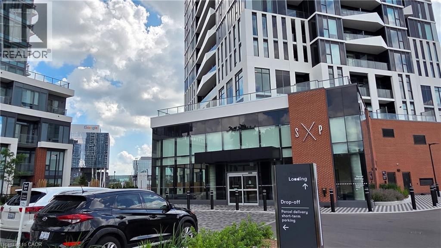
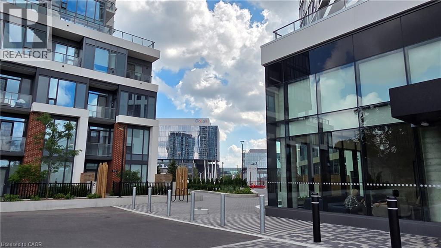
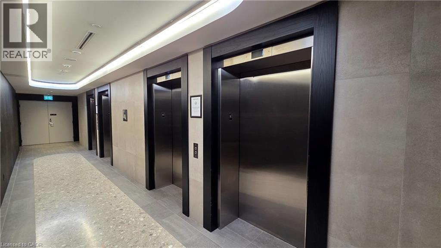
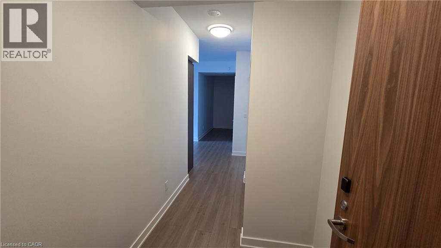
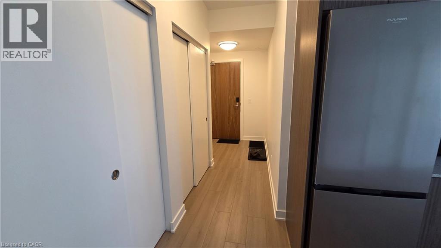
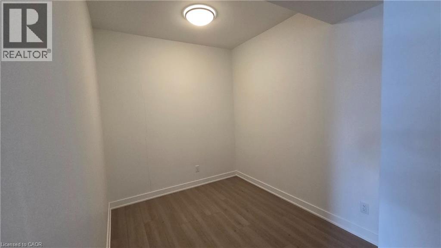
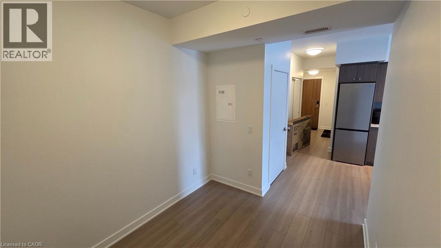
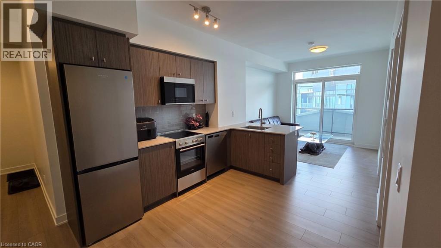
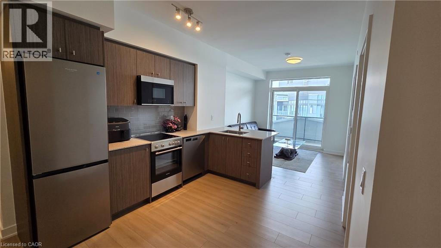
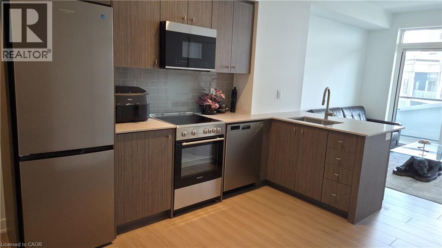
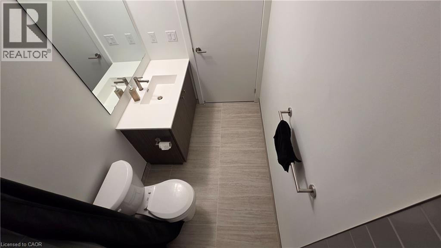
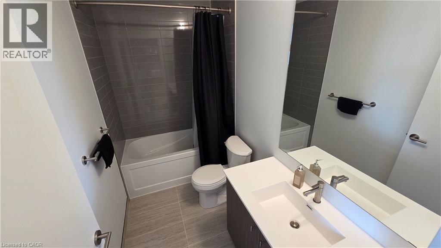
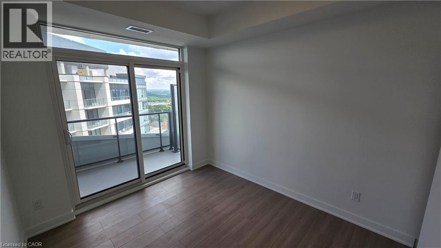
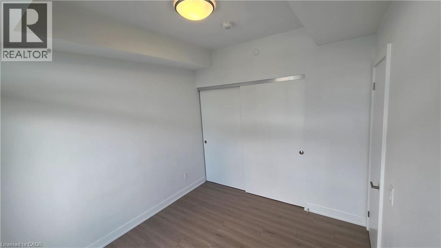
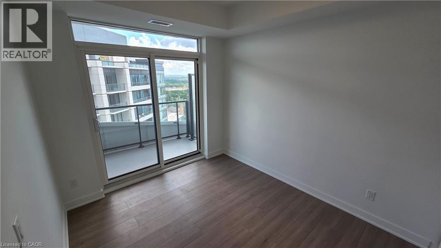
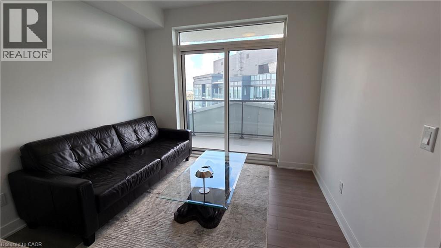
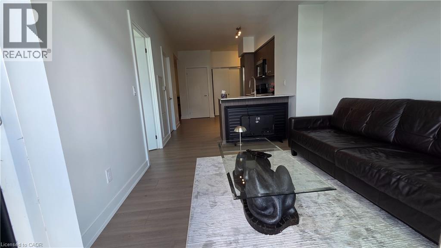
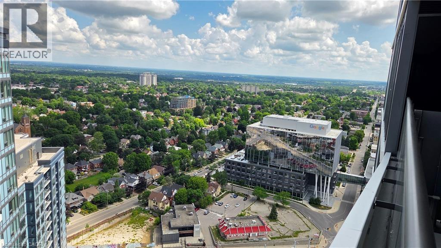
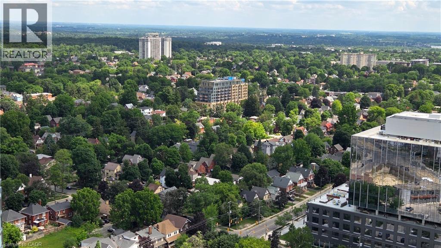
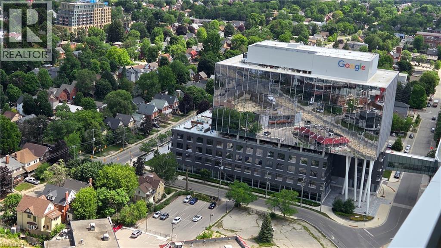
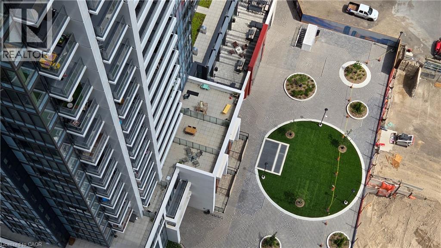
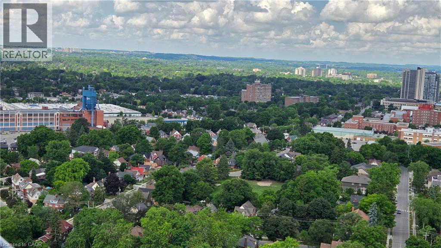
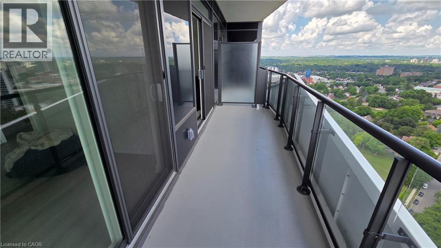
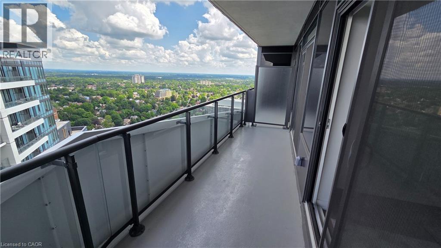
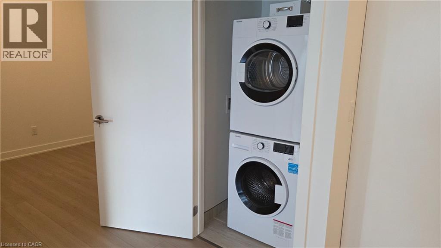
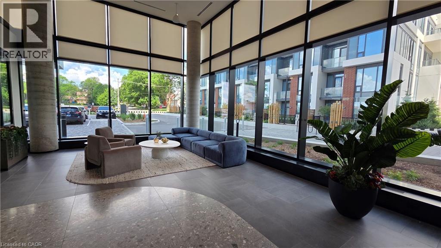
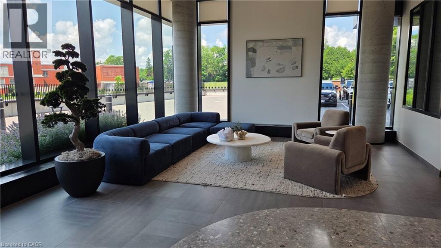
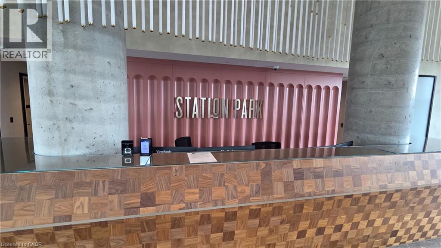
Welcome to DUO Tower C at Station Park, where modern design meets luxury living in the heart of Kitchener's thriving Innovation District. This bright and spacious 1 Bedroom + Den suite offers 668 sq. ft. of thoughtfully designed interior space plus an impressive 80 sq. ft. oversized balcony with breathtaking, unobstructed city views. The open-concept living and dining area flows seamlessly into a stylish kitchen featuring quartz countertops, stainless steel appliances, and contemporary finishes. The spacious primary bedroom offers direct walk-out access to the oversized balcony, while the versatile den is perfect for a home office, guest space, or can easily function as a second sleeping area. Floor-to-ceiling windows fill the home with natural light, and custom window blinds are included, making this move-in ready suite the perfect place to call home. Residents enjoy access to an unmatched collection of resort-style amenities, including a two-lane bowling alley with lounge, entertainment lounge with bar, billiards and foosball, hydro-pool swim spa and hot tub, fully equipped fitness centre, yoga/Pilates and Peloton studios, dog wash and pet spa, concierge service, private dining room with catering kitchen, landscaped outdoor terrace with cabanas and BBQs, plus exciting future amenities including an outdoor skating rink and ground-floor restaurants. Ideally located just steps to the ION LRT, Google, Communitech, Victoria Park, restaurants, shopping, cafes, and downtown Kitchener, this exceptional condo offers the perfect blend of luxury, convenience, and urban lifestyle. Ideal for professionals. (id:43503)
Property Details
| MLS® Number | 40846886 |
| Property Type | Single Family |
| Amenities Near By | Hospital, Park, Playground |
| Features | Balcony, No Pet Home |
| Parking Space Total | 1 |
| Storage Type | Locker |
Building
| Bedrooms Above Ground | 1 |
| Bedrooms Below Ground | 1 |
| Bedrooms Total | 2 |
| Amenities | Exercise Centre, Party Room |
| Appliances | Dishwasher, Sauna, Water Meter, Microwave Built-in |
| Basement Type | None |
| Construction Material | Concrete Block, Concrete Walls |
| Construction Style Attachment | Attached |
| Cooling Type | Central Air Conditioning |
| Exterior Finish | Concrete, Metal, Stucco |
| Heating Type | Forced Air |
| Stories Total | 29 |
| Size Interior | 668 Sqft |
| Type | Apartment |
| Utility Water | Municipal Water |
Parking
| Underground | |
| None |
Land
| Acreage | No |
| Land Amenities | Hospital, Park, Playground |
| Sewer | Municipal Sewage System |
| Size Total Text | Under 1/2 Acre |
| Zoning Description | Mu3 |
Rooms
| Level | Type | Length | Width | Dimensions |
|---|---|---|---|---|
| Main Level | Den | 9'2'' x 7'8'' | ||
| Main Level | Primary Bedroom | 10'0'' x 9'2'' | ||
| Main Level | Kitchen | 8'4'' x 8'5'' | ||
| Main Level | Living Room | 9'8'' x 8'10'' |
https://www.realtor.ca/real-estate/30018999/25-wellington-street-unit-3008-kitchener
Contact Us
Contact us for more information

The trademarks REALTOR®, REALTORS®, and the REALTOR® logo are controlled by The Canadian Real Estate Association (CREA) and identify real estate professionals who are members of CREA. The trademarks MLS®, Multiple Listing Service® and the associated logos are owned by The Canadian Real Estate Association (CREA) and identify the quality of services provided by real estate professionals who are members of CREA. The trademark DDF® is owned by The Canadian Real Estate Association (CREA) and identifies CREA's Data Distribution Facility (DDF®)
July 10 2026 07:02:58
REALTORS® Association of Hamilton-Burlington
Homelife Miracle Realty Ltd