
992 Copper Leaf Crescent Kitchener, Ontario N2E 3W3

$725,000
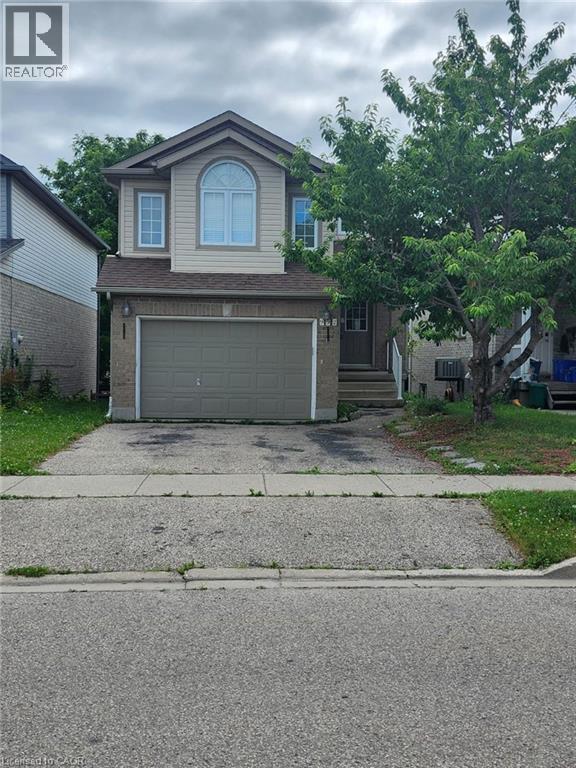
Welcome to 992 Copper Leaf Crescent, a single detached home located on a quiet crescent in Kitchener. Offering 3 bedrooms, 3 bathrooms, and a walkout basement, this home presents a great opportunity for buyers looking to add their own personal touches. The main floor features a functional open-concept layout with a bright living and dining area, along with a kitchen complete with granite countertops, a centre island, and plenty of cabinet space. Sliding doors lead to a composite deck overlooking the backyard, providing a great space for outdoor dining and entertaining. Upstairs, you'll find a spacious family room with cathedral ceilings and large windows that bring in plenty of natural light. The primary bedroom offers a walk-in closet and ensuite privilege to a 4-piece bathroom featuring a whirlpool tub and separate shower. Two additional bedrooms complete the upper level. The finished walkout basement adds valuable living space with large windows, direct access to the fully fenced backyard, and a convenient 3-piece bathroom, making it ideal for a recreation room, home office, or guest space. Conveniently located just steps from Williamsburg Public School, Sobeys, parks, walking trails, public transit, and a wide range of amenities, this home offers a fantastic location with plenty of potential for its next owners. (id:43503)
Property Details
| MLS® Number | 40839809 |
| Property Type | Single Family |
| Amenities Near By | Park, Schools |
| Equipment Type | Water Heater |
| Features | Paved Driveway |
| Parking Space Total | 3 |
| Rental Equipment Type | Water Heater |
Building
| Bathroom Total | 3 |
| Bedrooms Above Ground | 3 |
| Bedrooms Total | 3 |
| Appliances | Dishwasher, Dryer, Washer, Microwave Built-in |
| Basement Development | Finished |
| Basement Type | Full (finished) |
| Constructed Date | 2002 |
| Construction Style Attachment | Detached |
| Cooling Type | Central Air Conditioning |
| Exterior Finish | Brick, Vinyl Siding |
| Foundation Type | Poured Concrete |
| Half Bath Total | 1 |
| Heating Fuel | Natural Gas |
| Heating Type | Forced Air |
| Stories Total | 2 |
| Size Interior | 1,596 Sqft |
| Type | House |
| Utility Water | Municipal Water |
Parking
| Attached Garage |
Land
| Acreage | No |
| Fence Type | Fence |
| Land Amenities | Park, Schools |
| Sewer | Municipal Sewage System |
| Size Depth | 103 Ft |
| Size Frontage | 30 Ft |
| Size Total Text | Under 1/2 Acre |
| Zoning Description | R-4 |
Rooms
| Level | Type | Length | Width | Dimensions |
|---|---|---|---|---|
| Second Level | 4pc Bathroom | Measurements not available | ||
| Second Level | Family Room | 15'0'' x 12'0'' | ||
| Second Level | Bedroom | 11'0'' x 9'0'' | ||
| Second Level | Bedroom | 11'0'' x 9'0'' | ||
| Second Level | Primary Bedroom | 16'0'' x 12'0'' | ||
| Basement | 3pc Bathroom | Measurements not available | ||
| Basement | Cold Room | Measurements not available | ||
| Basement | Recreation Room | 25'0'' x 20'0'' | ||
| Main Level | 2pc Bathroom | Measurements not available | ||
| Main Level | Dining Room | 12'0'' x 10'0'' | ||
| Main Level | Kitchen | 10'0'' x 8'0'' | ||
| Main Level | Great Room | 21'0'' x 11'0'' |
https://www.realtor.ca/real-estate/30017589/992-copper-leaf-crescent-kitchener
Contact Us
Contact us for more information

The trademarks REALTOR®, REALTORS®, and the REALTOR® logo are controlled by The Canadian Real Estate Association (CREA) and identify real estate professionals who are members of CREA. The trademarks MLS®, Multiple Listing Service® and the associated logos are owned by The Canadian Real Estate Association (CREA) and identify the quality of services provided by real estate professionals who are members of CREA. The trademark DDF® is owned by The Canadian Real Estate Association (CREA) and identifies CREA's Data Distribution Facility (DDF®)
July 10 2026 04:30:51
REALTORS® Association of Hamilton-Burlington
Royal LePage Wolle Realty