
158 Newbury Drive Kitchener, Ontario N2N 2N8

$2,600 MonthlyOther, See Remarks
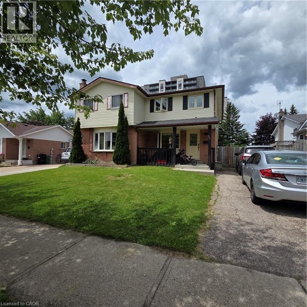
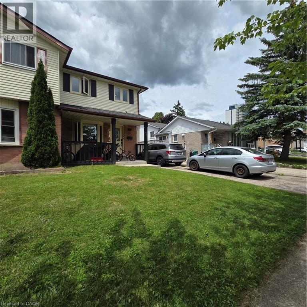
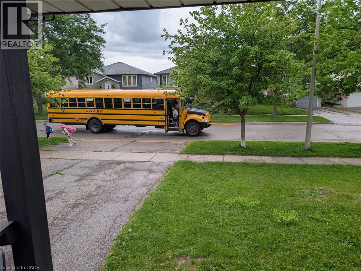
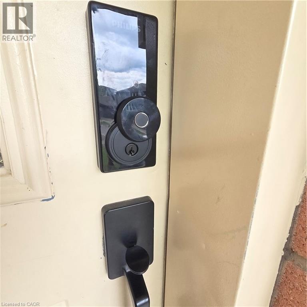
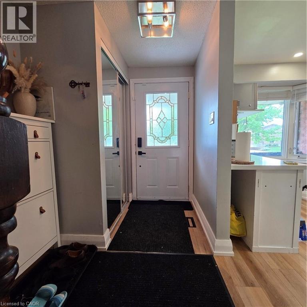
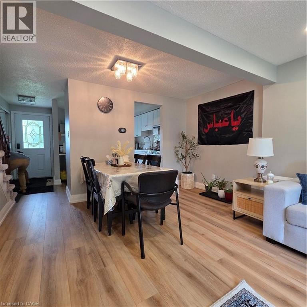
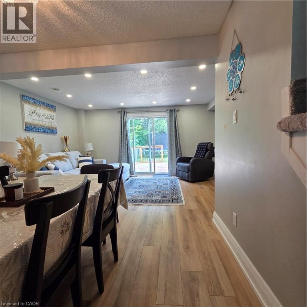
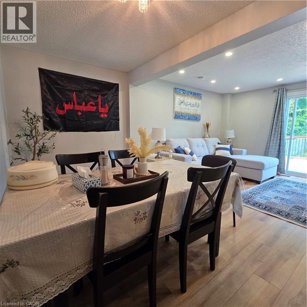
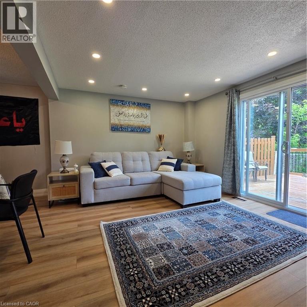
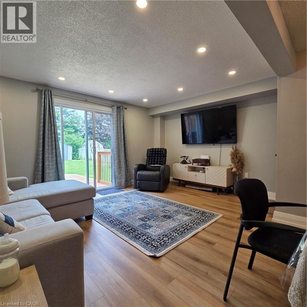
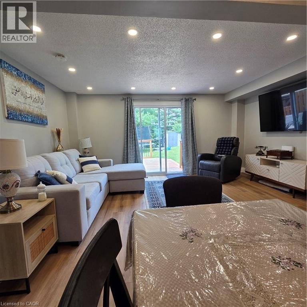
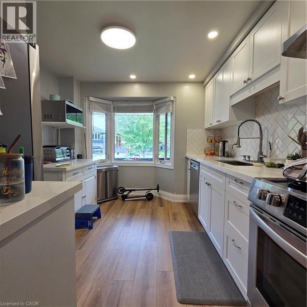
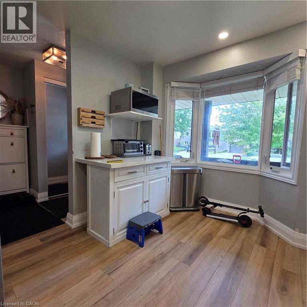
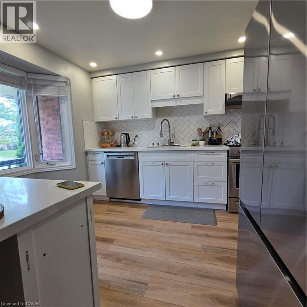
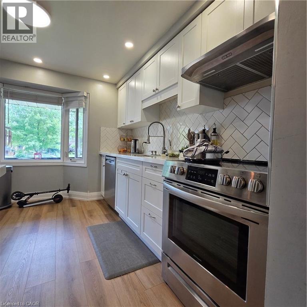
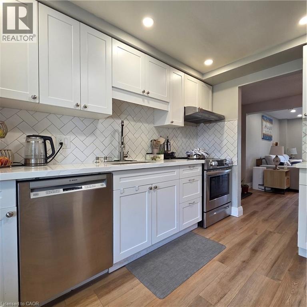
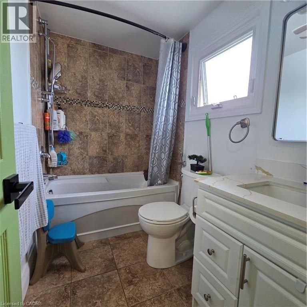
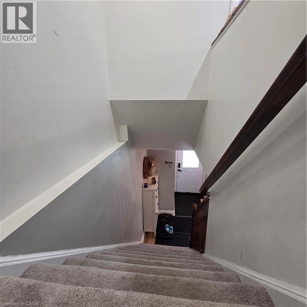
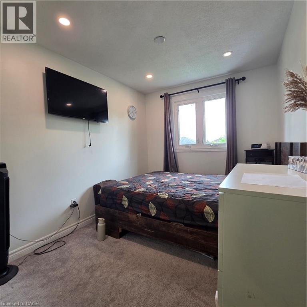
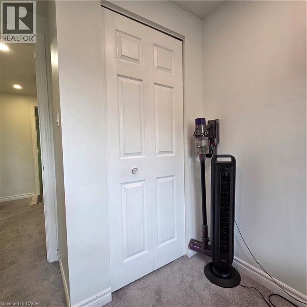
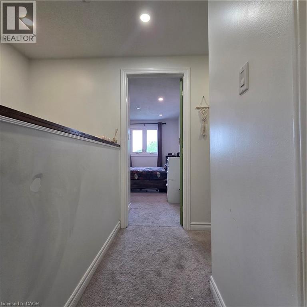
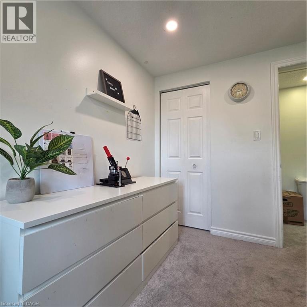
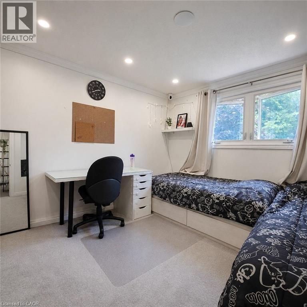
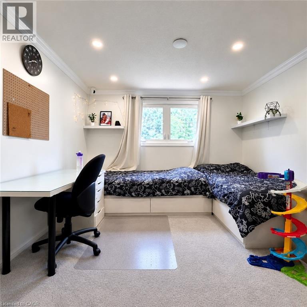
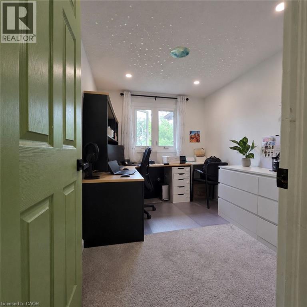
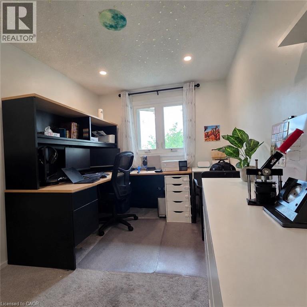
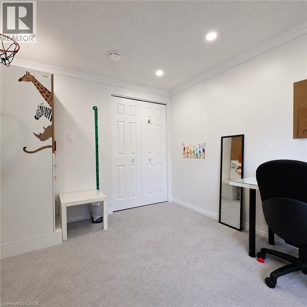
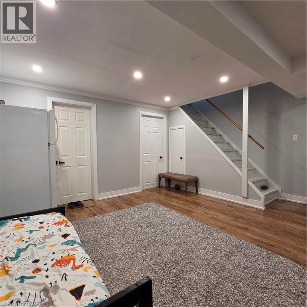
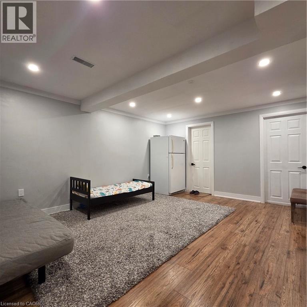
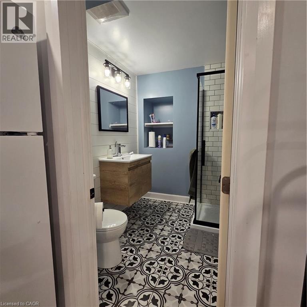
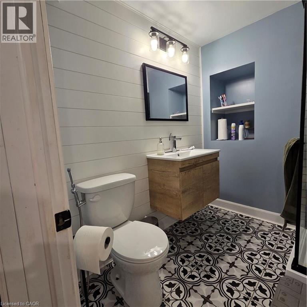
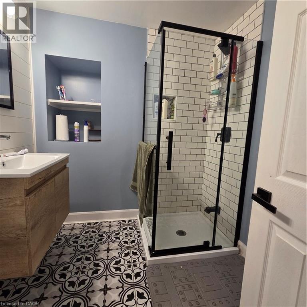
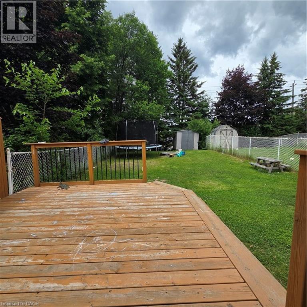
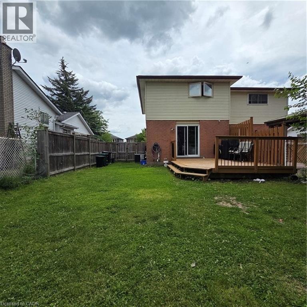
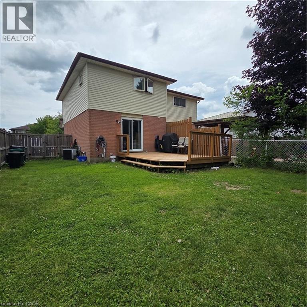
Welcome to 158 Newbury Drive, a beautifully updated 3-bedroom, 2-full-bath semi-detached home for lease in Kitchener’s family-friendly Forest Heights community. This well-kept home offers a functional layout, modern upgrades, and excellent everyday convenience, making it a great option for families or professionals looking for a comfortable place to call home. The home features bright and inviting living spaces with quality updates throughout, including quartz countertops in the kitchen and bathrooms, upgraded sinks, touchless faucets, pot lights throughout the home, and smart home features such as a smart door lock, smart lights, and Google thermostat. The upstairs carpet was changed last year, and the ground-floor flooring was updated this year, giving the home a clean and refreshed feel. The utility room offers full-size cabinets and closets, providing valuable storage space. With 3 bedrooms and 2 full bathrooms, this home provides practical space for family living, guests, or a home office. Enjoy the convenience of a school bus stop at the doorstep, an approximately 2-minute walk to the nearest GRT stop, about a 7-minute ride to The Boardwalk shopping centre, and roughly a 6-minute ride to the public library and community services. Located close to schools, parks, shopping, transit, and major routes, this home offers comfort, convenience, and a great Kitchener location. A clean, updated, and well-located home available for lease in a desirable neighbourhood. (id:43503)
Property Details
| MLS® Number | 40839645 |
| Property Type | Single Family |
| Amenities Near By | Place Of Worship, Public Transit, Schools, Shopping |
| Communication Type | High Speed Internet |
| Equipment Type | Water Heater |
| Features | Cul-de-sac, Paved Driveway |
| Parking Space Total | 3 |
| Rental Equipment Type | Water Heater |
| Structure | Shed |
Building
| Bathroom Total | 2 |
| Bedrooms Above Ground | 3 |
| Bedrooms Total | 3 |
| Appliances | Dishwasher, Dryer, Refrigerator, Stove, Water Softener, Washer, Hood Fan, Window Coverings |
| Architectural Style | Contemporary |
| Basement Development | Finished |
| Basement Type | Full (finished) |
| Construction Style Attachment | Semi-detached |
| Cooling Type | Central Air Conditioning |
| Exterior Finish | Aluminum Siding, Brick |
| Foundation Type | Poured Concrete |
| Heating Fuel | Natural Gas |
| Heating Type | Forced Air |
| Stories Total | 2 |
| Size Interior | 1,496 Sqft |
| Type | House |
| Utility Water | Municipal Water |
Land
| Access Type | Highway Access, Highway Nearby |
| Acreage | No |
| Fence Type | Fence |
| Land Amenities | Place Of Worship, Public Transit, Schools, Shopping |
| Sewer | Municipal Sewage System |
| Size Depth | 150 Ft |
| Size Frontage | 30 Ft |
| Size Total Text | Under 1/2 Acre |
| Zoning Description | R2b |
Rooms
| Level | Type | Length | Width | Dimensions |
|---|---|---|---|---|
| Second Level | Primary Bedroom | 11'1'' x 13'11'' | ||
| Second Level | Bedroom | 8'1'' x 11'6'' | ||
| Second Level | Bedroom | 8'0'' x 12'5'' | ||
| Second Level | 4pc Bathroom | 5'0'' x 8'3'' | ||
| Basement | Utility Room | 15'6'' x 11'2'' | ||
| Basement | Recreation Room | 15'8'' x 16'8'' | ||
| Basement | 3pc Bathroom | 6'8'' x 7'0'' | ||
| Main Level | Living Room | 15'11'' x 11'8'' | ||
| Main Level | Kitchen | 10'1'' x 11'5'' | ||
| Main Level | Dining Room | 9'5'' x 6'6'' |
Utilities
| Cable | Available |
| Natural Gas | Available |
| Telephone | Available |
https://www.realtor.ca/real-estate/30005839/158-newbury-drive-kitchener
Contact Us
Contact us for more information

The trademarks REALTOR®, REALTORS®, and the REALTOR® logo are controlled by The Canadian Real Estate Association (CREA) and identify real estate professionals who are members of CREA. The trademarks MLS®, Multiple Listing Service® and the associated logos are owned by The Canadian Real Estate Association (CREA) and identify the quality of services provided by real estate professionals who are members of CREA. The trademark DDF® is owned by The Canadian Real Estate Association (CREA) and identifies CREA's Data Distribution Facility (DDF®)
July 08 2026 05:00:30
REALTORS® Association of Hamilton-Burlington
Homelife Power Realty Inc.