
99 Stanley Avenue Kitchener, Ontario N2K 3V9

$699,900
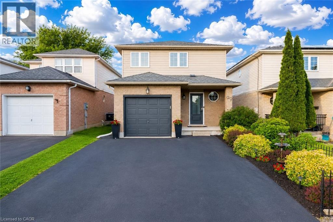
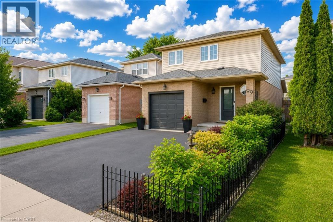
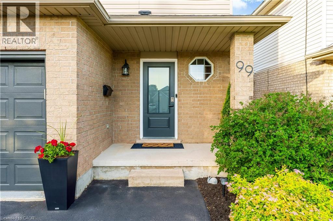
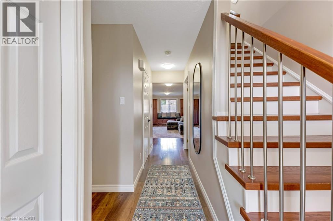
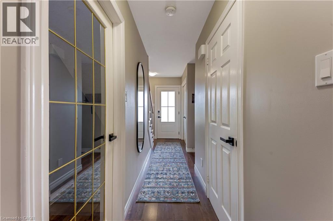
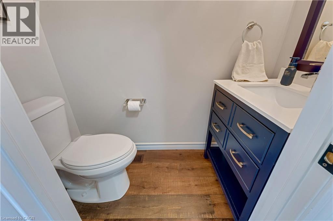
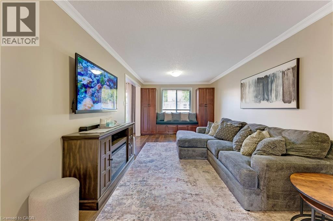
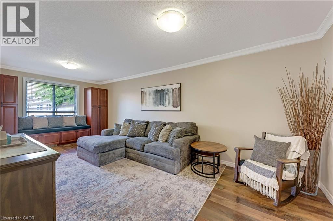
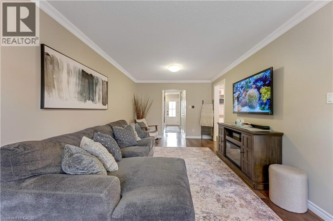
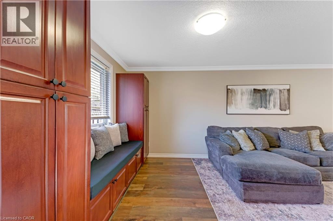
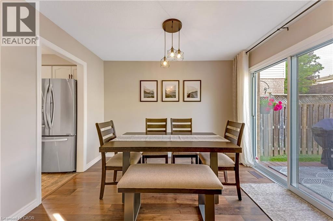
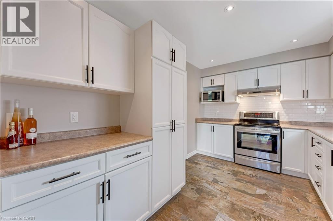
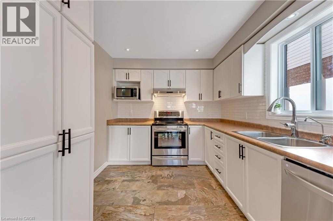
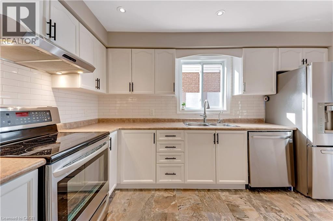
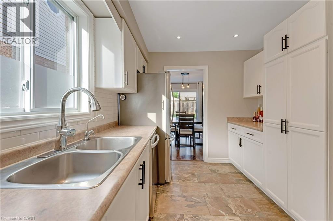
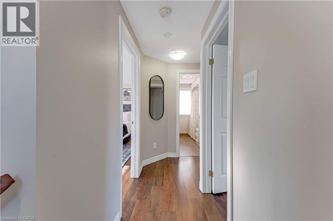
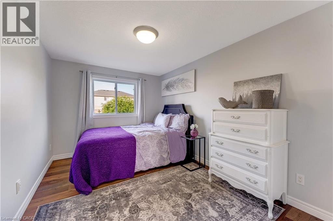
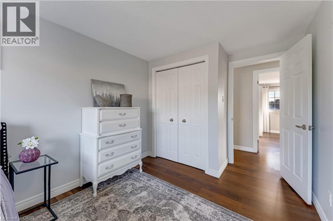
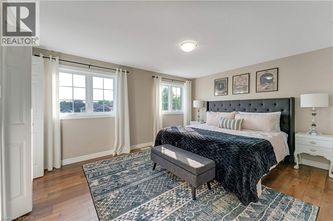
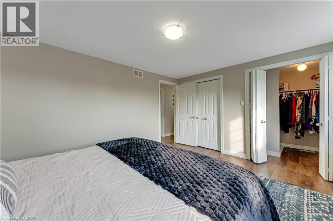
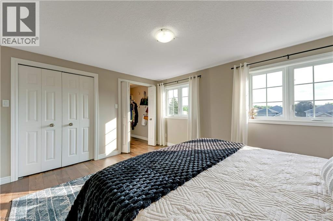
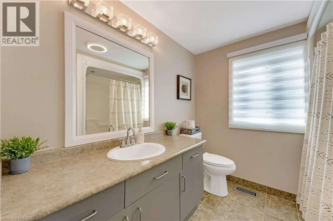
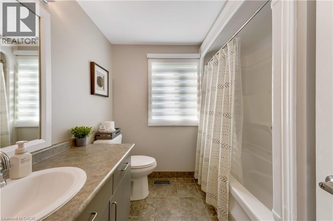
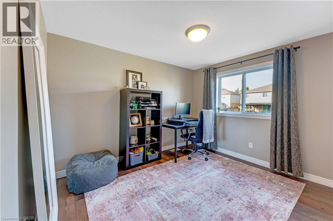
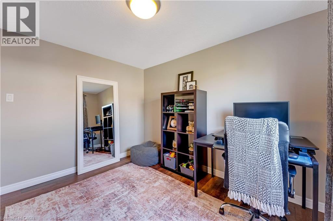
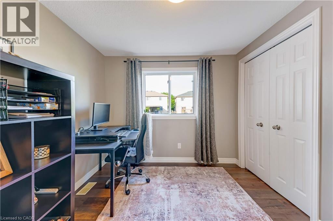
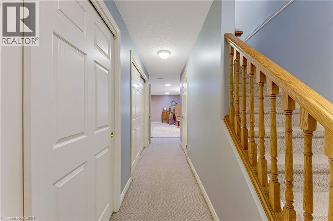
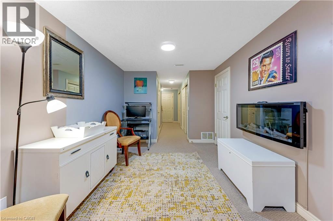
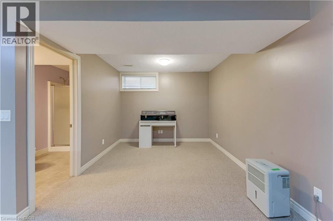
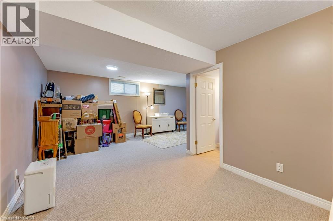
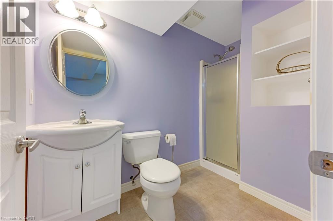
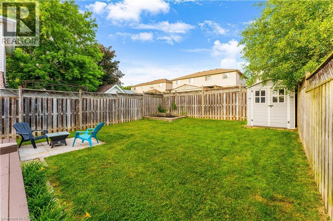
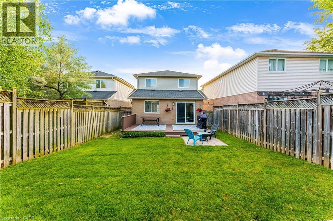
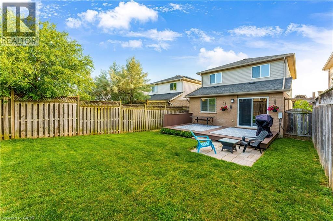
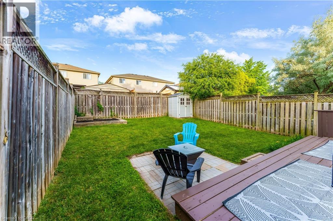
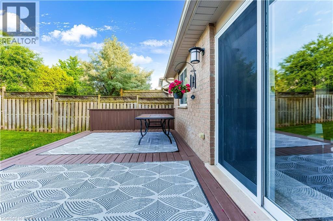
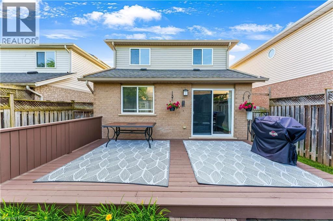
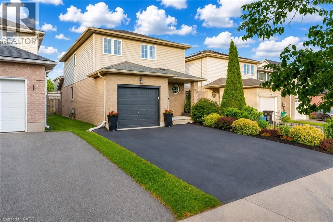
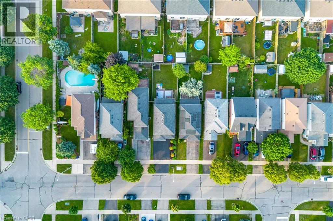
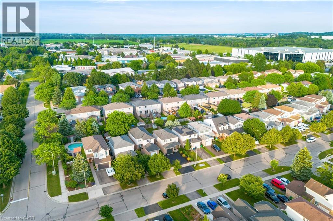
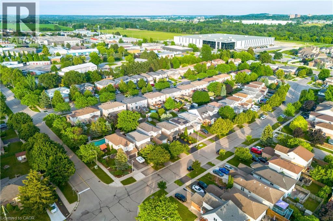
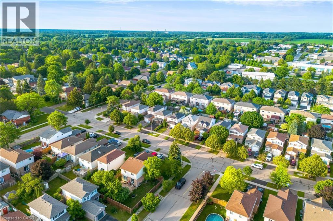
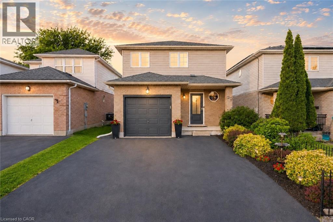
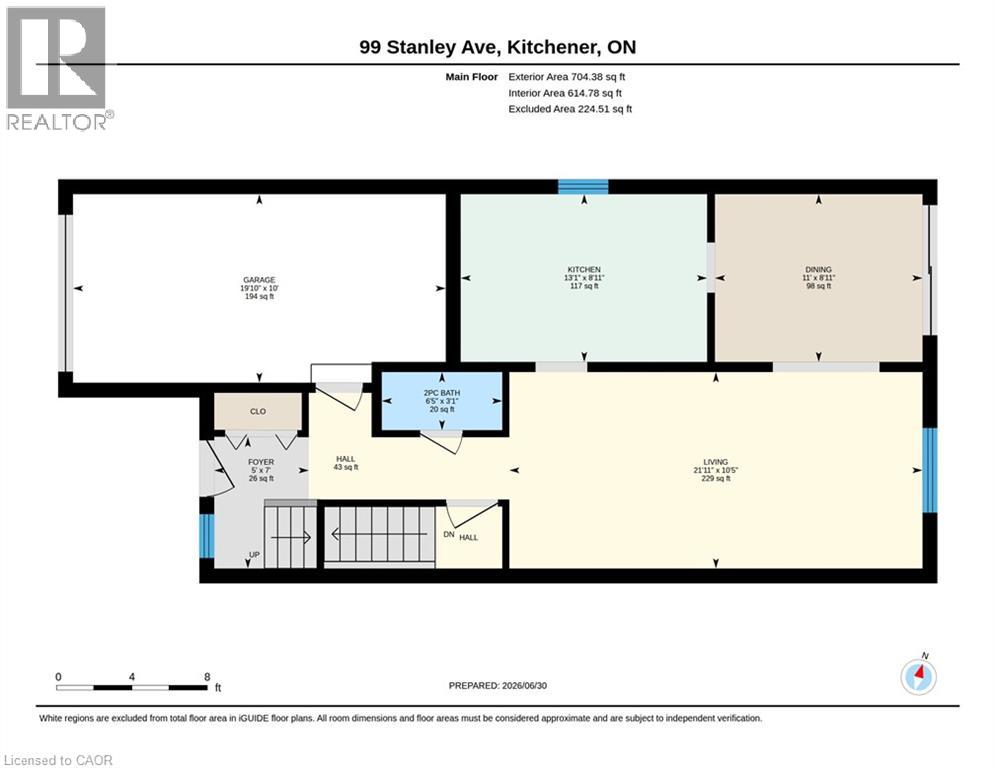
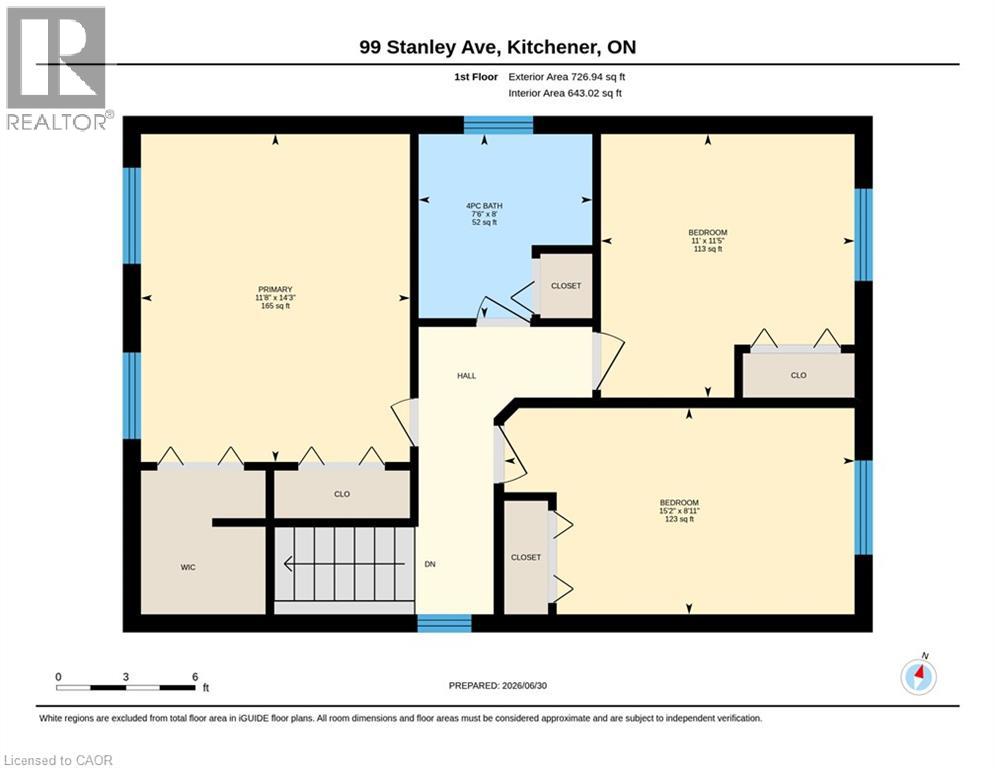
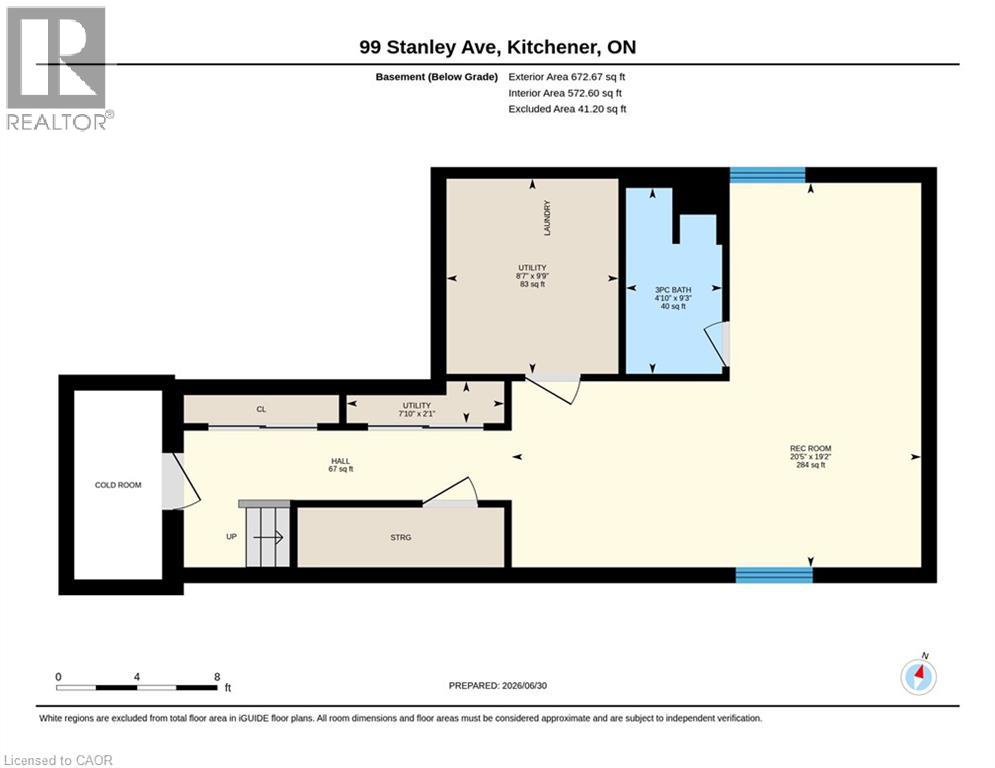
Welcome to 99 Stanley Avenue, Kitchener: a beautifully maintained detached two-storey home in one of Kitchener's most established family communities, the Bridgeport neighborhood. Surrounded by mature trees, this home offers an ideal opportunity for first-time buyers, growing families or investors. This property boasts fantastic curb appeal, mature landscaping, parking for 3 vehicles (a single garage plus a double driveway) and pride of ownership throughout. Step inside to a welcoming interior featuring carpet-free main and upper levels, creating a clean and low-maintenance living space. The inviting foyer includes a convenient powder room, while the spacious living room is filled with natural light from large windows and features a cozy sitting area, perfect for relaxing with your morning coffee. The kitchen offers ample cabinetry, generous counter space and functional appliances. The dining area is perfect for everyday family meals. Upstairs, you'll find 3 generously sized bedrooms, including a spacious primary bedroom with two closets (one walk-in) for exceptional storage. Two additional bright bedrooms and a well-appointed family bathroom complete the upper level. The fully finished basement adds valuable living space with a large recreation room, 3pc bathroom, a laundry area and additional storage for added convenience. Outside, enjoy a fully fenced backyard with a spacious deck, ideal for BBQs, entertaining or simply unwinding after a long day. The property also includes a hot tub hookup, offering the opportunity to create your own backyard retreat (Washer and Reverse osmosis (RO) system are being sold as-is). The location is exceptional, offering quick access to schools, parks, walking trails, shopping, public transit and major highways. Beautifully maintained, thoughtfully designed and ideally located, this home truly checks all the boxes. Don't miss this incredible opportunity, book your private showing today! (id:43503)
Property Details
| MLS® Number | 40839766 |
| Property Type | Single Family |
| Amenities Near By | Park, Playground, Public Transit, Schools, Shopping |
| Community Features | Quiet Area |
| Equipment Type | Water Heater |
| Features | Paved Driveway, Automatic Garage Door Opener |
| Parking Space Total | 3 |
| Rental Equipment Type | Water Heater |
| Structure | Shed |
Building
| Bathroom Total | 3 |
| Bedrooms Above Ground | 3 |
| Bedrooms Total | 3 |
| Appliances | Dishwasher, Dryer, Refrigerator, Stove, Water Softener, Washer, Hood Fan, Window Coverings, Garage Door Opener |
| Basement Development | Finished |
| Basement Type | Full (finished) |
| Constructed Date | 2004 |
| Construction Style Attachment | Detached |
| Cooling Type | Central Air Conditioning |
| Exterior Finish | Brick, Vinyl Siding |
| Fire Protection | Smoke Detectors |
| Fireplace Fuel | Electric |
| Fireplace Present | Yes |
| Fireplace Total | 1 |
| Fireplace Type | Other - See Remarks |
| Foundation Type | Poured Concrete |
| Half Bath Total | 1 |
| Heating Fuel | Natural Gas |
| Heating Type | Forced Air |
| Stories Total | 2 |
| Size Interior | 2,103 Sqft |
| Type | House |
| Utility Water | Municipal Water |
Parking
| Attached Garage |
Land
| Access Type | Highway Access |
| Acreage | No |
| Fence Type | Fence |
| Land Amenities | Park, Playground, Public Transit, Schools, Shopping |
| Sewer | Municipal Sewage System |
| Size Depth | 115 Ft |
| Size Frontage | 30 Ft |
| Size Total Text | Under 1/2 Acre |
| Zoning Description | R2c |
Rooms
| Level | Type | Length | Width | Dimensions |
|---|---|---|---|---|
| Second Level | 4pc Bathroom | 8'0'' x 7'6'' | ||
| Second Level | Bedroom | 11'7'' x 11'1'' | ||
| Second Level | Bedroom | 15'6'' x 9'0'' | ||
| Second Level | Primary Bedroom | 14'4'' x 11'10'' | ||
| Basement | Cold Room | 3'5'' x 16'4'' | ||
| Basement | 3pc Bathroom | 9'3'' x 4'10'' | ||
| Basement | Recreation Room | 20'11'' x 19'5'' | ||
| Main Level | 2pc Bathroom | 3'1'' x 6'5'' | ||
| Main Level | Kitchen | 13'3'' x 9'0'' | ||
| Main Level | Dining Room | 11'2'' x 9'0'' | ||
| Main Level | Living Room | 22'3'' x 10'7'' |
https://www.realtor.ca/real-estate/29992311/99-stanley-avenue-kitchener
Contact Us
Contact us for more information

The trademarks REALTOR®, REALTORS®, and the REALTOR® logo are controlled by The Canadian Real Estate Association (CREA) and identify real estate professionals who are members of CREA. The trademarks MLS®, Multiple Listing Service® and the associated logos are owned by The Canadian Real Estate Association (CREA) and identify the quality of services provided by real estate professionals who are members of CREA. The trademark DDF® is owned by The Canadian Real Estate Association (CREA) and identifies CREA's Data Distribution Facility (DDF®)
July 06 2026 02:30:45
REALTORS® Association of Hamilton-Burlington
RE/MAX Twin City Realty Inc.