
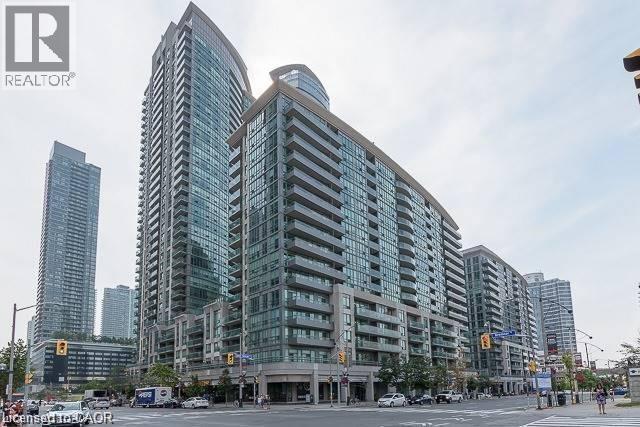
51 Lower Simcoe Street Unit# 802 Toronto, Ontario M5J 3A2

$2,300 MonthlyInsurance, Water, Exterior Maintenance
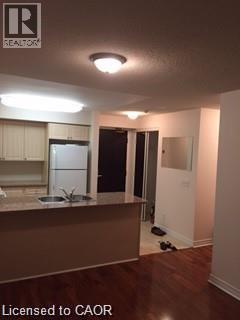
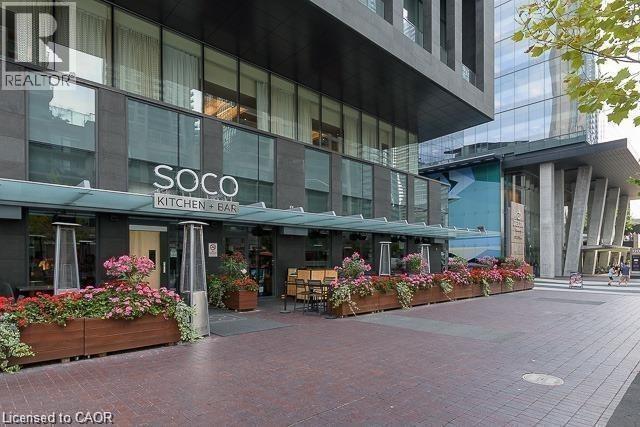
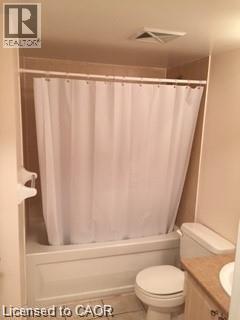
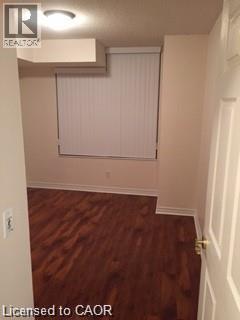
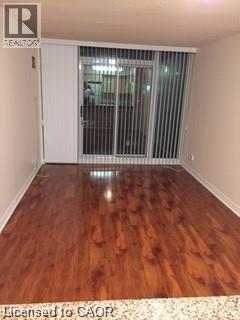
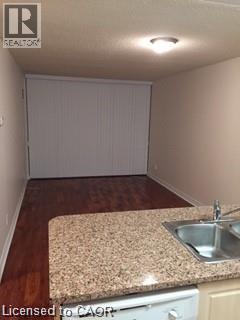
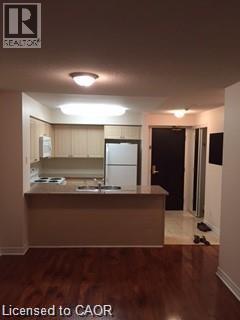
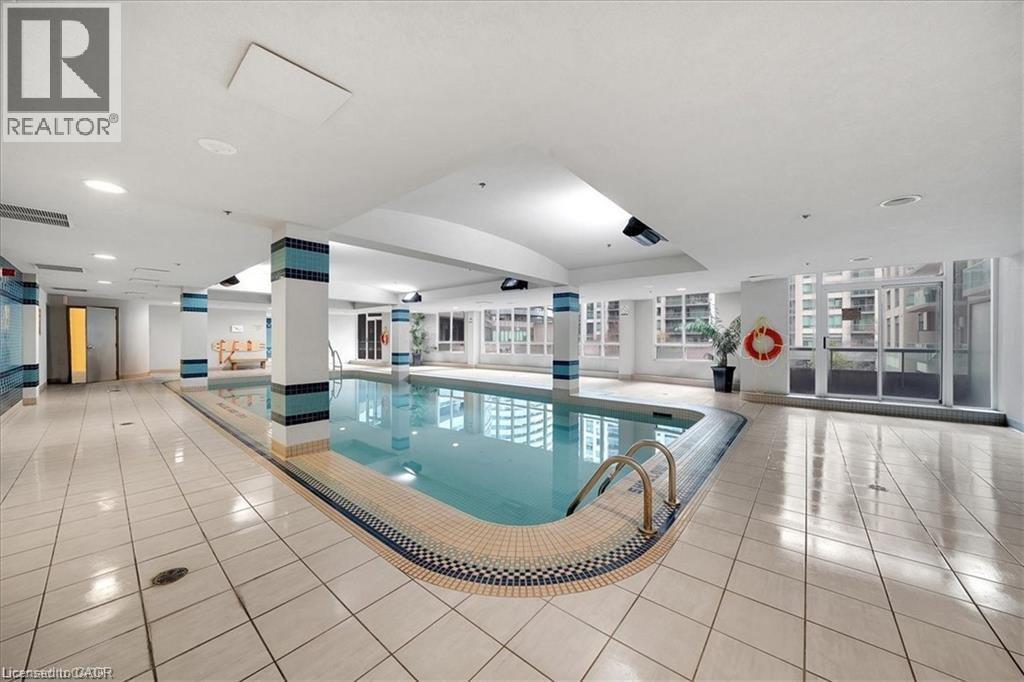
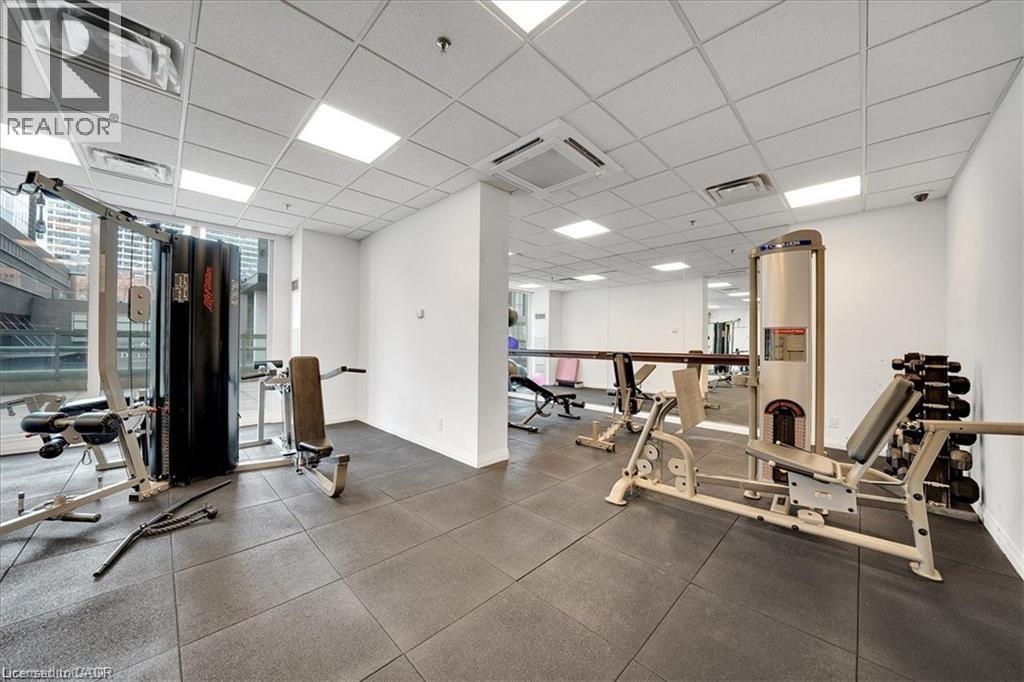
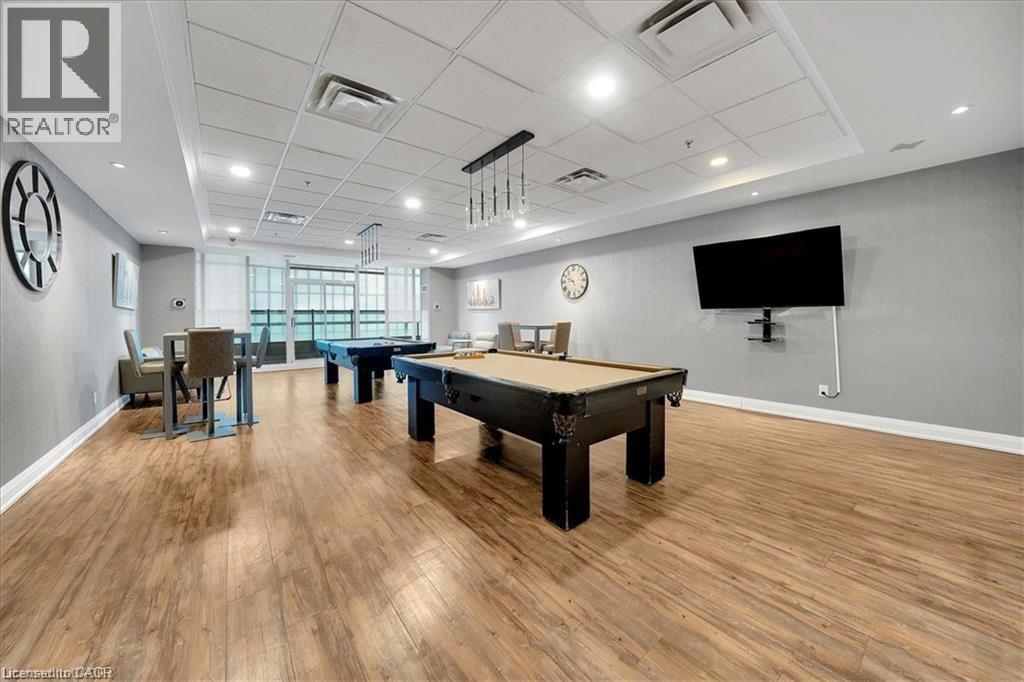
Downtown Executive Condo. 1 Bedroom, 1 Bathroom with all the amenities. Walking Distance To ACC, Rogers Centre, Financial District, Theatres, And Restaurants, LCBO, Longo's, Transit+++. (id:43503)
Property Details
| MLS® Number | 40843748 |
| Property Type | Single Family |
| Neigbourhood | Harbourfront-CityPlace |
| Equipment Type | None |
| Features | Balcony |
| Rental Equipment Type | None |
Building
| Bathroom Total | 1 |
| Bedrooms Above Ground | 1 |
| Bedrooms Total | 1 |
| Amenities | Exercise Centre, Party Room |
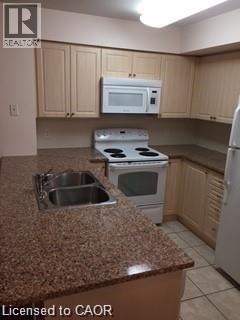
| Appliances | Dishwasher, Dryer, Refrigerator, Stove, Washer, Microwave Built-in |
| Basement Type | None |
| Construction Material | Concrete Block, Concrete Walls |
| Construction Style Attachment | Attached |
| Cooling Type | Central Air Conditioning |
| Exterior Finish | Concrete |
| Heating Fuel | Natural Gas |
| Heating Type | Forced Air |
| Stories Total | 1 |
| Size Interior | 546 Sqft |
| Type | Apartment |
| Utility Water | Municipal Water |
Parking
| None |
Land
| Acreage | No |
| Sewer | Municipal Sewage System |
| Size Total Text | Unknown |
| Zoning Description | Unassigned |
Rooms
| Level | Type | Length | Width | Dimensions |
|---|---|---|---|---|
| Main Level | Laundry Room | Measurements not available | ||
| Main Level | 4pc Bathroom | Measurements not available | ||
| Main Level | Primary Bedroom | 11'5'' x 10'0'' | ||
| Main Level | Kitchen | 8'5'' x 8'0'' | ||
| Main Level | Living Room/dining Room | 17'5'' x 10'0'' |
https://www.realtor.ca/real-estate/29979335/51-lower-simcoe-street-unit-802-toronto
Contact Us
Contact us for more information

The trademarks REALTOR®, REALTORS®, and the REALTOR® logo are controlled by The Canadian Real Estate Association (CREA) and identify real estate professionals who are members of CREA. The trademarks MLS®, Multiple Listing Service® and the associated logos are owned by The Canadian Real Estate Association (CREA) and identify the quality of services provided by real estate professionals who are members of CREA. The trademark DDF® is owned by The Canadian Real Estate Association (CREA) and identifies CREA's Data Distribution Facility (DDF®)
July 21 2026 06:09:06
REALTORS® Association of Hamilton-Burlington
RE/MAX Real Estate Centre Inc.