
939 Strasburg Road Kitchener, Ontario N2E 1T6

$699,999
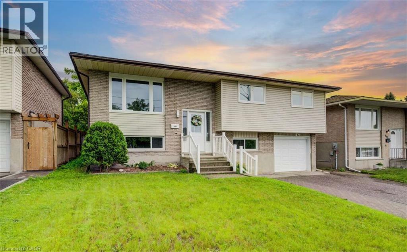
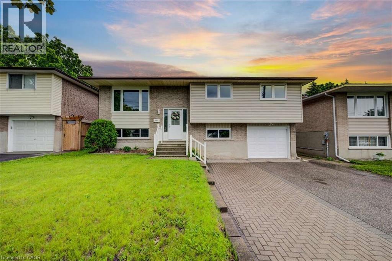
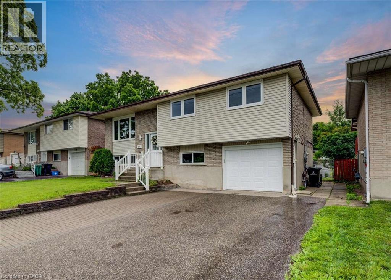
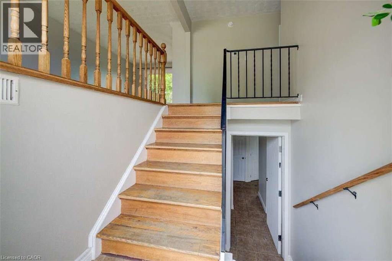
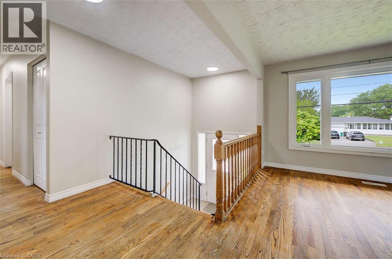
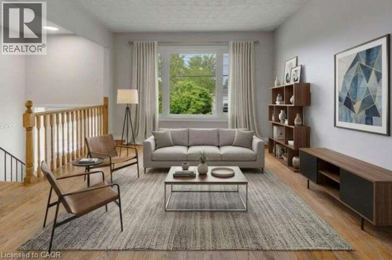
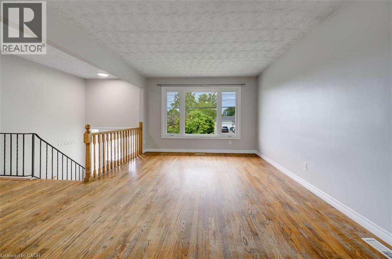
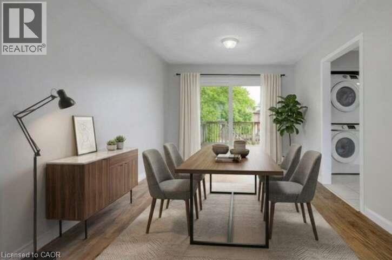
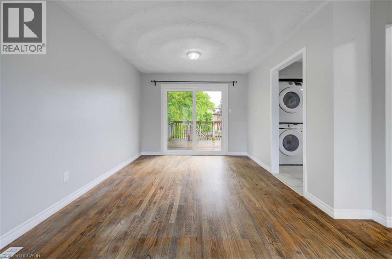
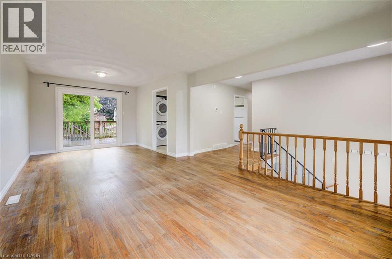
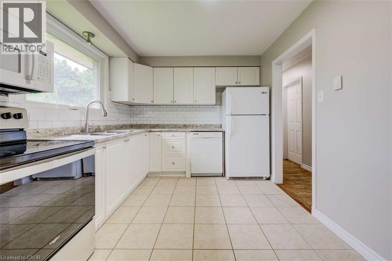
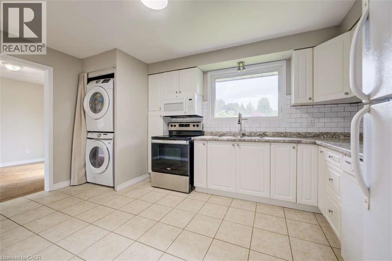
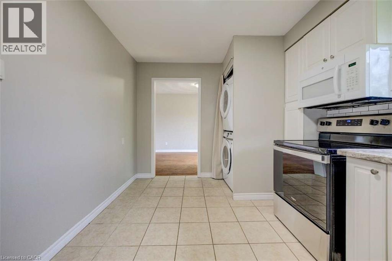
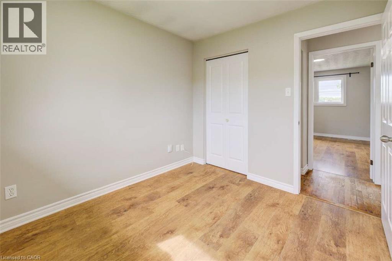
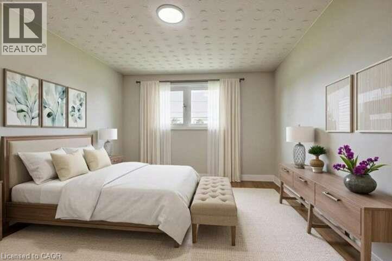
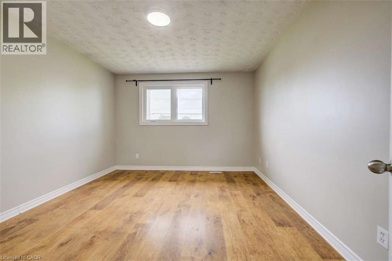
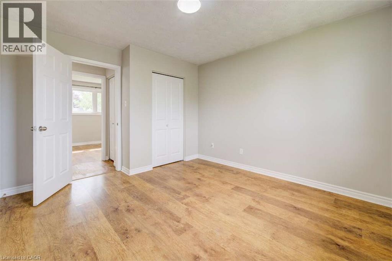
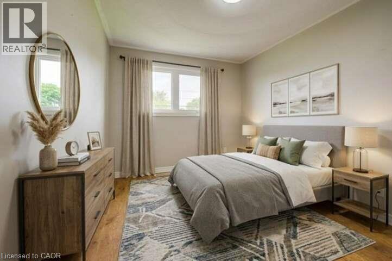
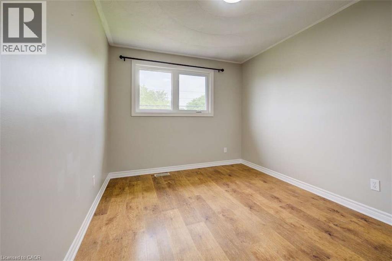
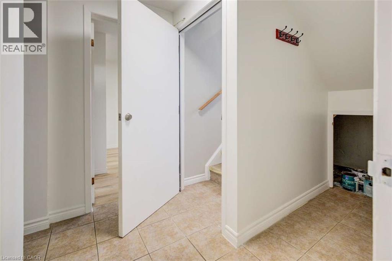
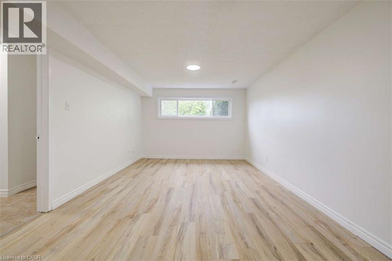
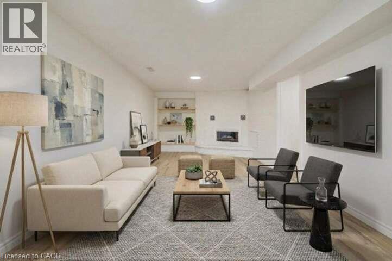
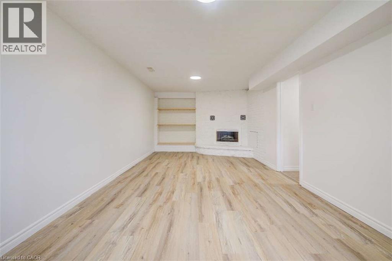
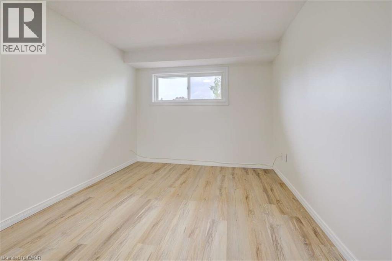
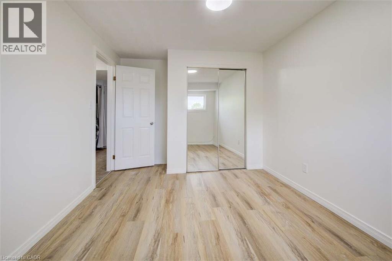
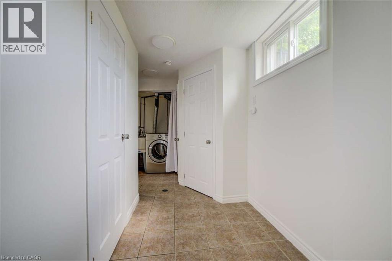
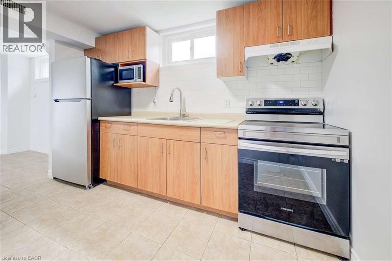
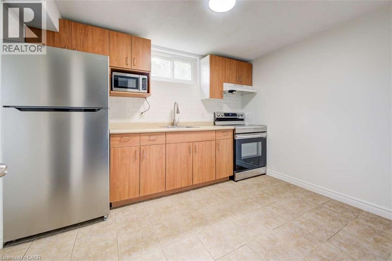
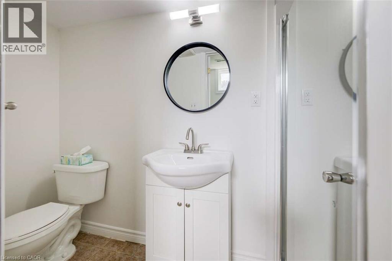
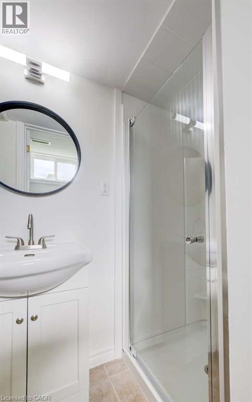
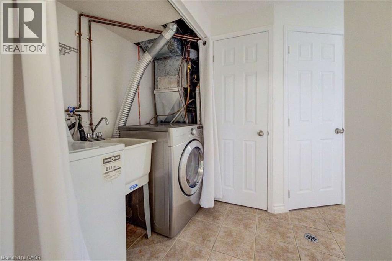
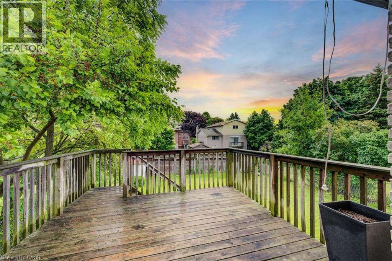
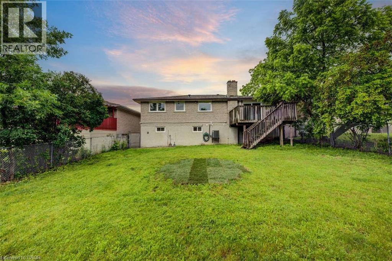
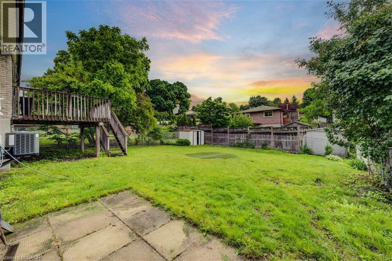
For more info on this property, please click the Brochure button. Welcome to 939 Strasburg Road — a bright, solid, and versatile 3+1 bedroom raised bungalow sitting on a deep 50' x 108.5' lot in Kitchener's sought-after Alpine Village / Country Hills neighborhood. Designed for comfortable family living with room to grow, the sun-filled main level features a spacious living and dining area, three generous bedrooms, dedicated main-floor laundry, and an oversized eat-in kitchen with plenty of cabinetry and prep space for family gatherings. Step outside to a huge backyard offering endless space for kids, pets, summer entertaining, or gardening, paired with a massive double-wide driveway that comfortably parks 5 vehicles. Downstairs, the fully finished lower level features a self-contained 1-bedroom in-law suite complete with its own private entrance, full kitchen, spacious living area, 4-piece bath, and a second private laundry set — ideal for aging parents, adult children, extended family, or a turn-key mortgage helper. Move in with total peace of mind knowing the major mechanical and exterior updates are already done, including brand-new windows and a 3-year-old roof. Two full sets of appliances (2 fridges, 2 stoves, dishwasher, 2 washers, and 2 dryers) are included, and flexible/immediate vacant possession is available. Located minutes from McLennan Park, Alpine Public School, St. Mary's High School, Laurentian Power Centre, transit, and quick Highway 7/8 & 401 access. Book your private showing today! (id:43503)
Property Details
| MLS® Number | 40843513 |
| Property Type | Single Family |
| Neigbourhood | Country Hills |
| Amenities Near By | Park, Public Transit, Schools, Shopping |
| Equipment Type | Water Heater |
| Features | Paved Driveway, In-law Suite |
| Parking Space Total | 5 |
| Rental Equipment Type | Water Heater |
| Structure | Shed |
| View Type | City View |
Building
| Bathroom Total | 2 |
| Bedrooms Above Ground | 3 |
| Bedrooms Below Ground | 1 |
| Bedrooms Total | 4 |
| Appliances | Central Vacuum, Dishwasher, Dryer, Microwave, Refrigerator, Stove, Water Softener, Washer, Microwave Built-in, Garage Door Opener |
| Architectural Style | Raised Bungalow |
| Basement Development | Finished |
| Basement Type | Full (finished) |
| Constructed Date | 1978 |
| Construction Material | Concrete Block, Concrete Walls |
| Construction Style Attachment | Detached |
| Cooling Type | Central Air Conditioning |
| Exterior Finish | Concrete, Vinyl Siding |
| Fire Protection | Smoke Detectors |
| Heating Type | Forced Air |
| Stories Total | 1 |
| Size Interior | 2,187 Sqft |
| Type | House |
| Utility Water | Municipal Water |
Parking
| Attached Garage |
Land
| Acreage | No |
| Fence Type | Fence |
| Land Amenities | Park, Public Transit, Schools, Shopping |
| Sewer | Sanitary Sewer |
| Size Depth | 108 Ft |
| Size Frontage | 50 Ft |
| Size Total Text | Under 1/2 Acre |
| Zoning Description | R2a |
Rooms
| Level | Type | Length | Width | Dimensions |
|---|---|---|---|---|
| Basement | Other | 14'7'' x 11'4'' | ||
| Basement | 3pc Bathroom | 6'9'' x 3'8'' | ||
| Basement | Kitchen | 10'11'' x 8'5'' | ||
| Basement | Bedroom | 13'7'' x 9'3'' | ||
| Basement | Living Room | 21'9'' x 11'3'' | ||
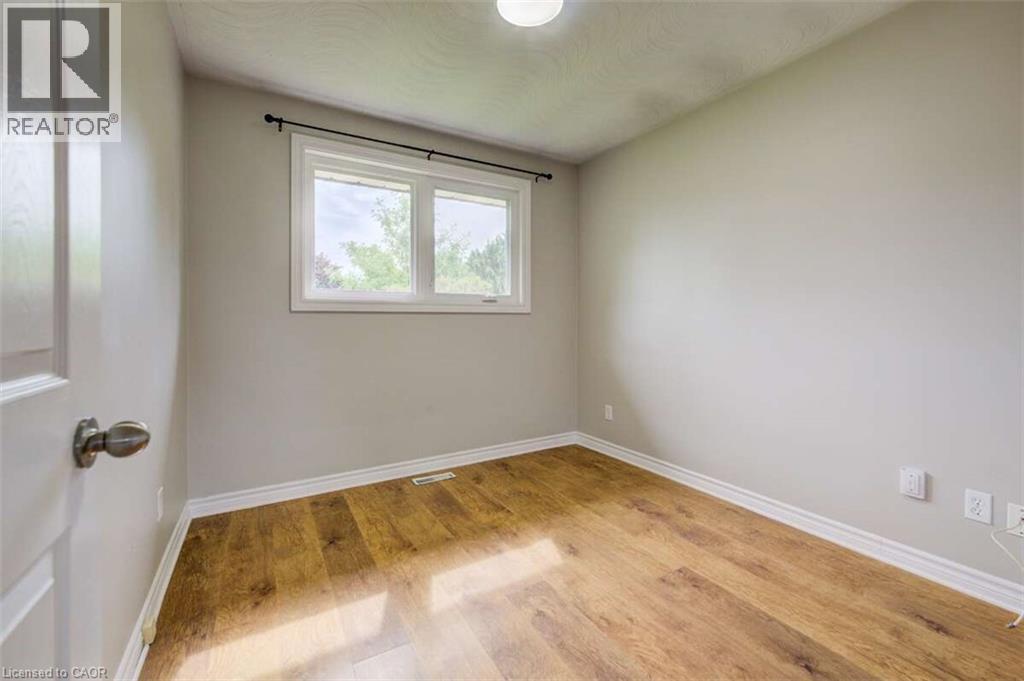
| Main Level | Bedroom | 9'4'' x 8'9'' | ||
| Main Level | Bedroom | 13'3'' x 9'3'' | ||
| Main Level | Primary Bedroom | 13'2'' x 11'4'' | ||
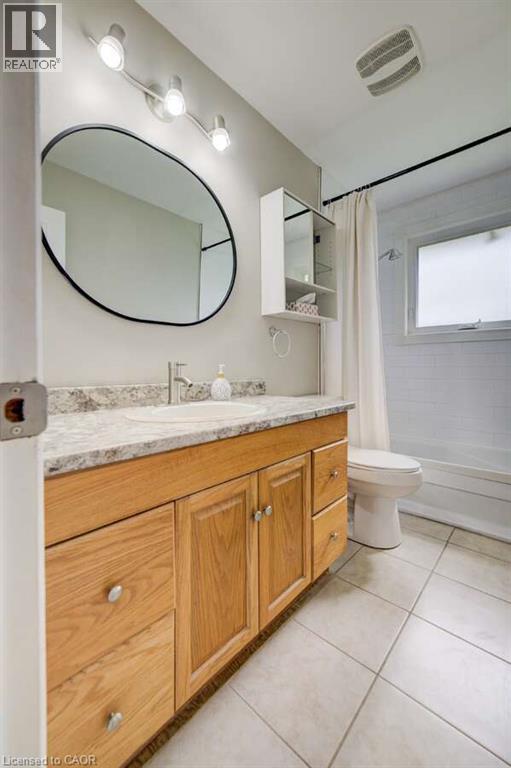
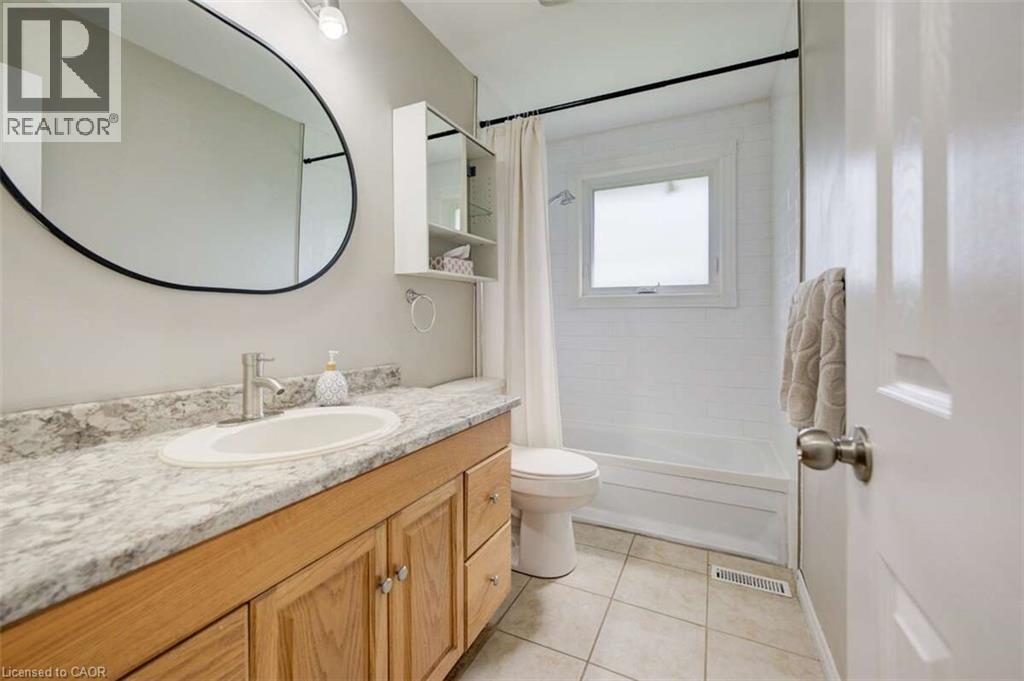
| Main Level | 3pc Bathroom | 9'4'' x 4'11'' | ||
| Main Level | Kitchen | 9'3'' x 14'9'' | ||
| Main Level | Living Room | 23'9'' x 11'7'' |
Utilities
| Electricity | Available |
| Telephone | Available |
https://www.realtor.ca/real-estate/29961242/939-strasburg-road-kitchener
Contact Us
Contact us for more information

The trademarks REALTOR®, REALTORS®, and the REALTOR® logo are controlled by The Canadian Real Estate Association (CREA) and identify real estate professionals who are members of CREA. The trademarks MLS®, Multiple Listing Service® and the associated logos are owned by The Canadian Real Estate Association (CREA) and identify the quality of services provided by real estate professionals who are members of CREA. The trademark DDF® is owned by The Canadian Real Estate Association (CREA) and identifies CREA's Data Distribution Facility (DDF®)
November 18 2026 03:40:30
REALTORS® Association of Hamilton-Burlington
Easy List Realty Ltd.