
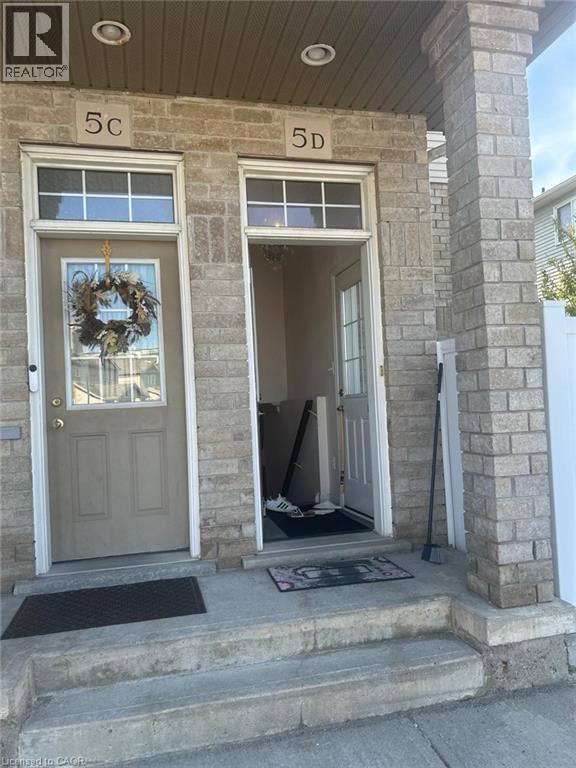
D5 - 240 Westmeadow Drive Kitchener, Ontario N2N 0A1

$1,700 MonthlyInsurance, Property Management
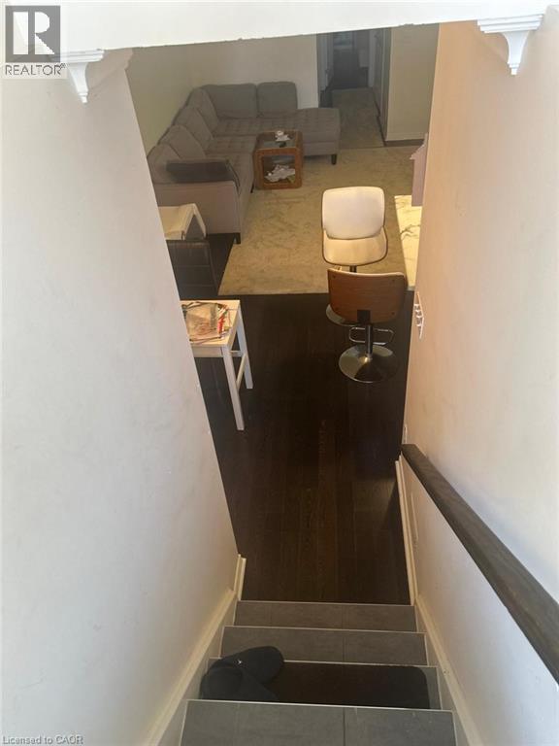
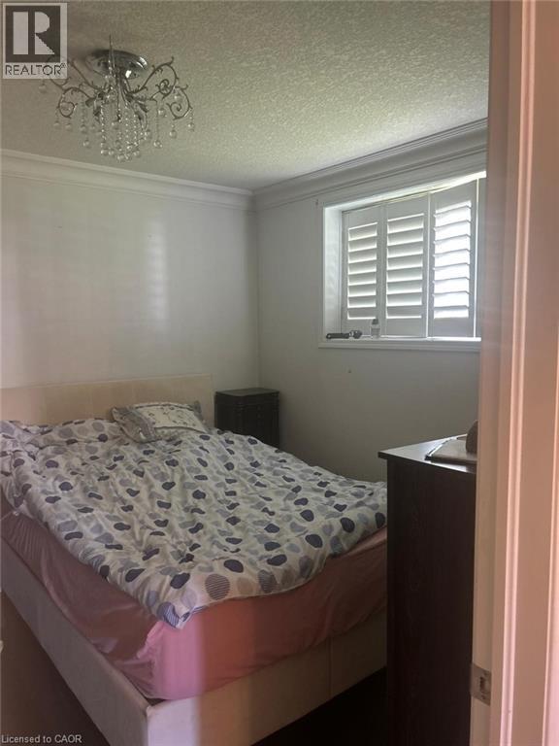
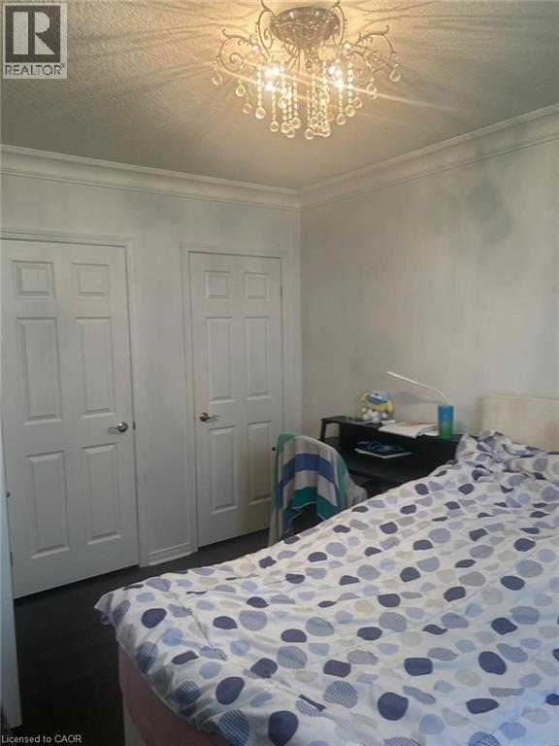
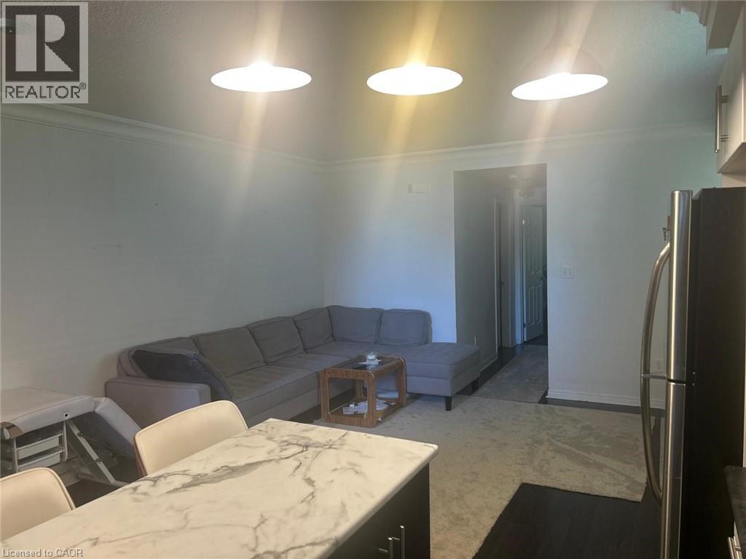
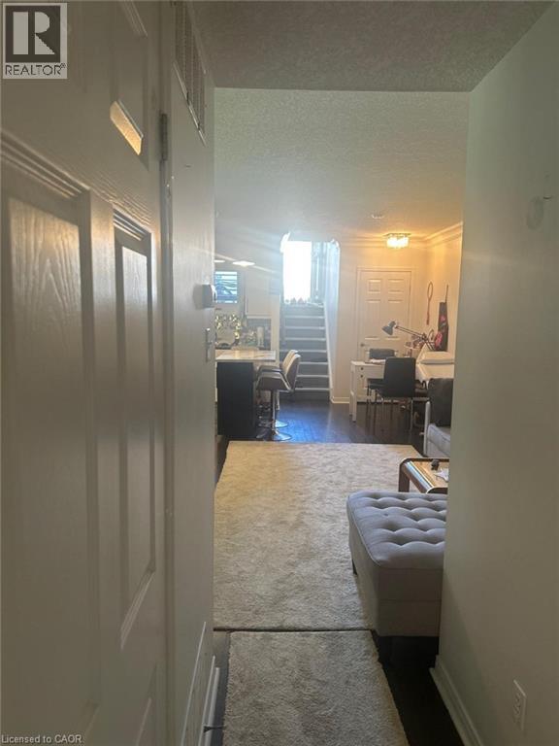
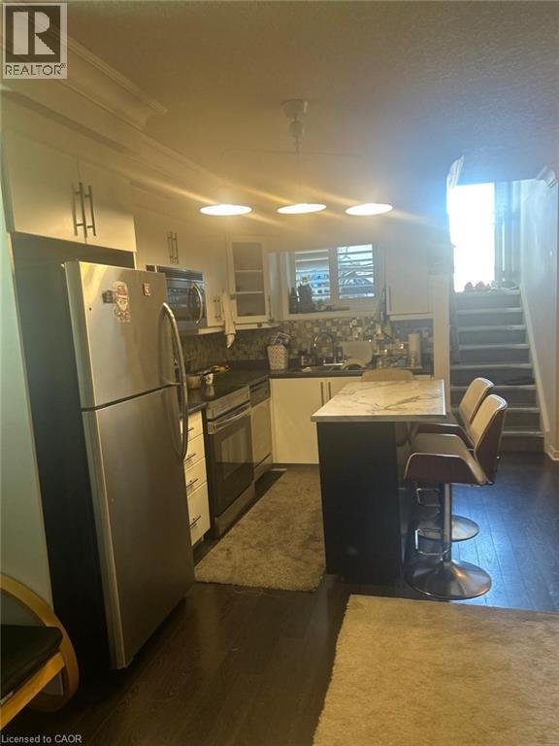
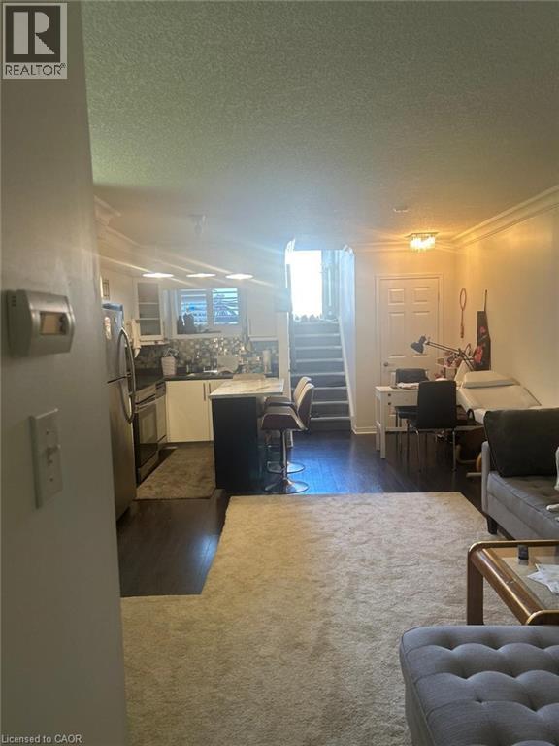
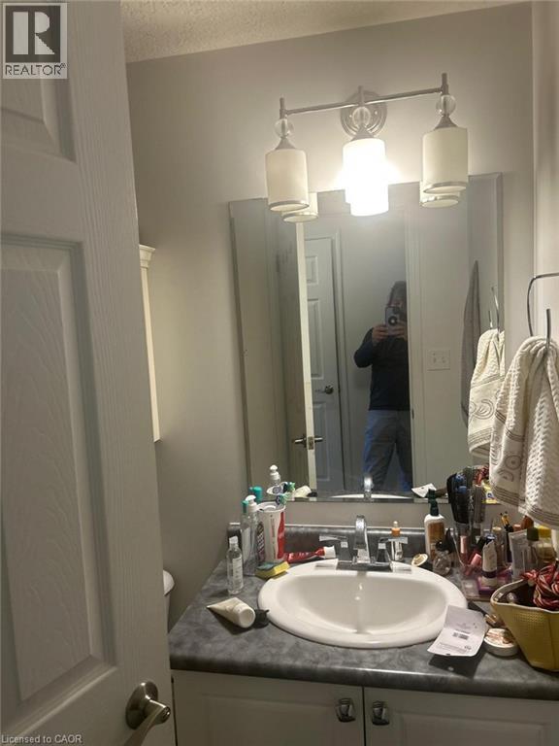
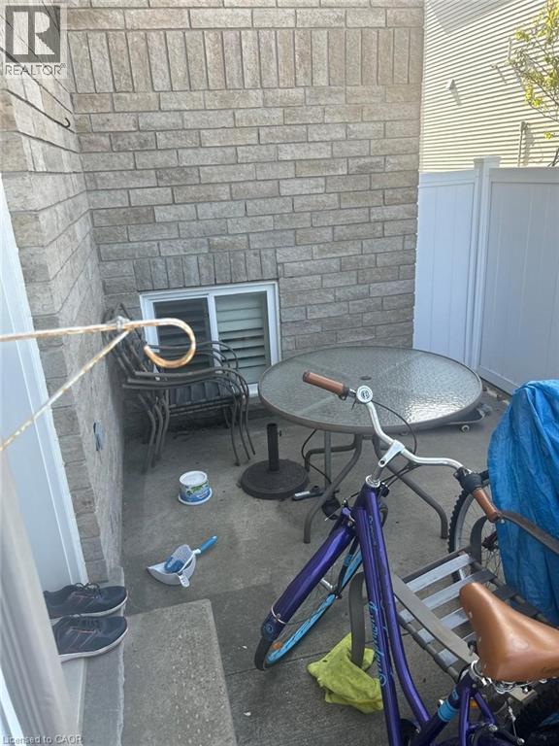
If you're searching for a stylish, low maintenance home that’s ready for immediate occupancy, this beautifully maintained stacked townhouse is the perfect fit! Designed with an open and airy layout, this bright space features durable flooring throughout, stainless steel kitchen appliances, and in-suite laundry for added convenience. Step outside to your own private fenced courtyard — an ideal spot for summer BBQs, entertaining guests, or simply relaxing outdoors. The spacious primary bedroom includes double closets, while the main bathroom offers a sleek surface vanity. Located within walking distance to shopping, dining, and all the amenities at the Boardwalk, this home combines comfort, convenience, and modern living. Don’t miss your opportunity to make it yours — schedule your private showing today! (id:43503)
Property Details
| MLS® Number | 40831817 |
| Property Type | Single Family |
| Amenities Near By | Airport, Hospital, Park, Public Transit |
| Features | Balcony |
| Parking Space Total | 1 |
Building
| Bathroom Total | 1 |
| Bedrooms Above Ground | 1 |
| Bedrooms Total | 1 |
| Appliances | Dishwasher, Dryer, Microwave, Refrigerator, Stove, Washer, Range - Gas, Gas Stove(s), Hood Fan |
| Basement Type | None |
| Construction Style Attachment | Attached |
| Cooling Type | Central Air Conditioning |
| Exterior Finish | Aluminum Siding, Brick, Stone |
| Fixture | Ceiling Fans |
| Heating Fuel | Natural Gas |
| Size Interior | 803 Sqft |
| Type | Row / Townhouse |
| Utility Water | Municipal Water |
Parking
| Visitor Parking | |
| Open |
Land
| Access Type | Highway Nearby |
| Acreage | No |
| Land Amenities | Airport, Hospital, Park, Public Transit |
| Sewer | Municipal Sewage System |
| Size Total Text | Unknown |
| Zoning Description | R6 |
Rooms
| Level | Type | Length | Width | Dimensions |
|---|---|---|---|---|
| Main Level | Kitchen | 7'0'' x 11'7'' | ||
| Main Level | Living Room | 14'4'' x 10'2'' | ||
| Main Level | Dining Room | 7'4'' x 12'9'' | ||
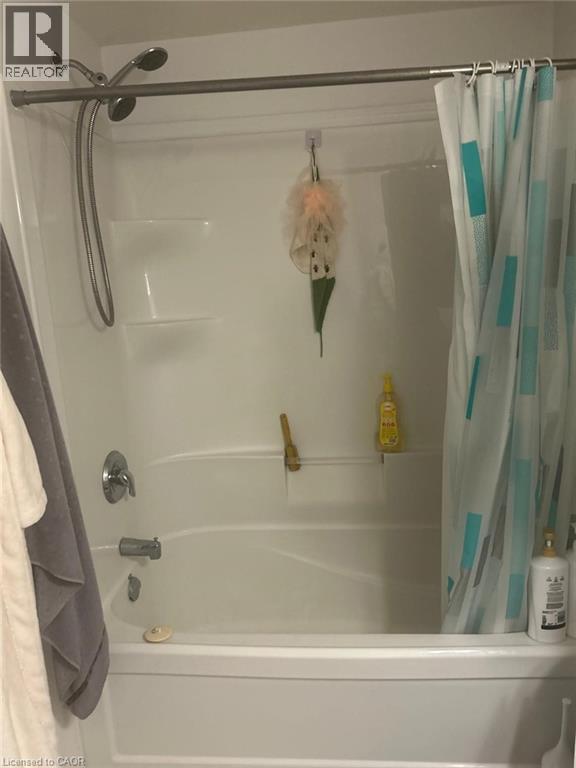
| Main Level | 4pc Bathroom | 4'11'' x 8'7'' | ||
| Main Level | Primary Bedroom | 12'0'' x 10'2'' |
https://www.realtor.ca/real-estate/29825448/d5-240-westmeadow-drive-kitchener
Contact Us
Contact us for more information

The trademarks REALTOR®, REALTORS®, and the REALTOR® logo are controlled by The Canadian Real Estate Association (CREA) and identify real estate professionals who are members of CREA. The trademarks MLS®, Multiple Listing Service® and the associated logos are owned by The Canadian Real Estate Association (CREA) and identify the quality of services provided by real estate professionals who are members of CREA. The trademark DDF® is owned by The Canadian Real Estate Association (CREA) and identifies CREA's Data Distribution Facility (DDF®)
May 29 2026 05:51:28
REALTORS® Association of Hamilton-Burlington
Royal LePage Wolle Realty