
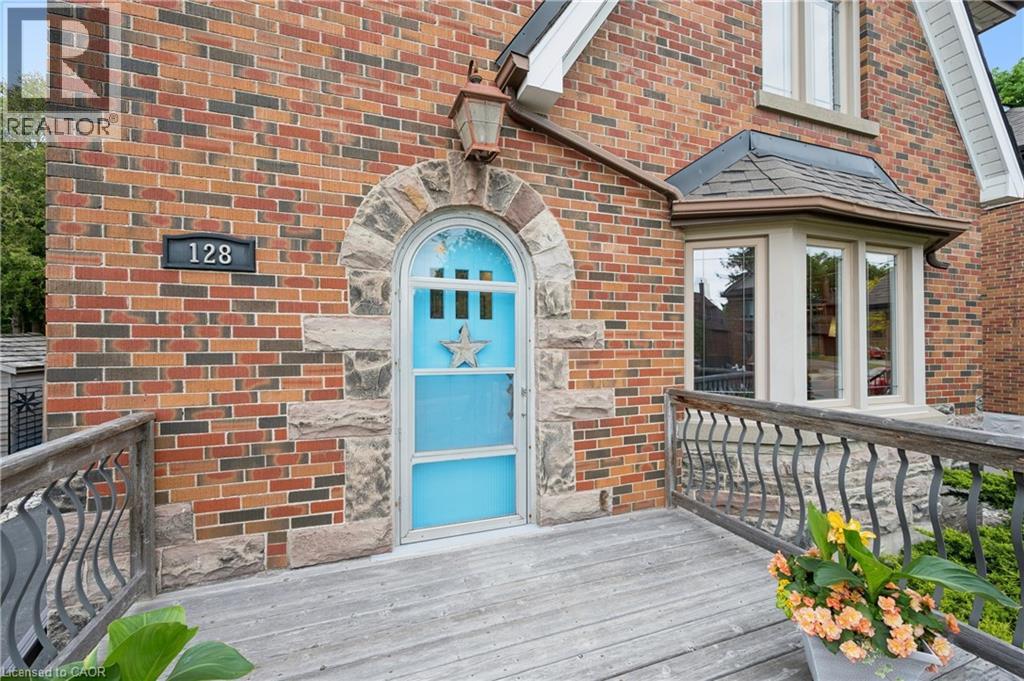
128 Wilhelm Street Kitchener, Ontario N2H 5S5

$920,000
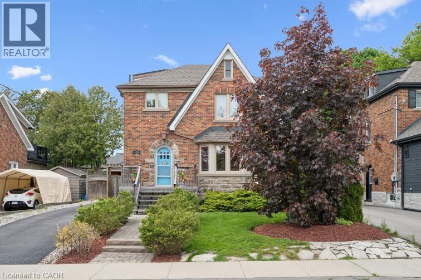
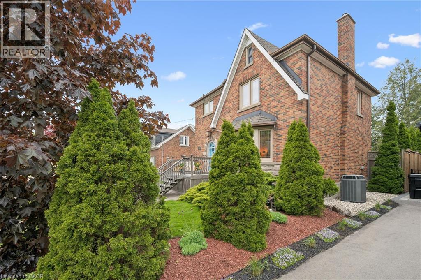
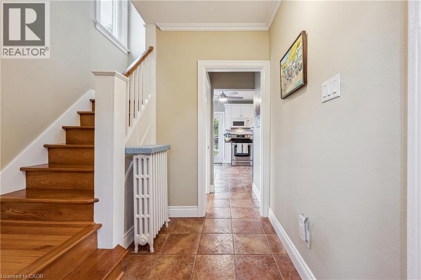
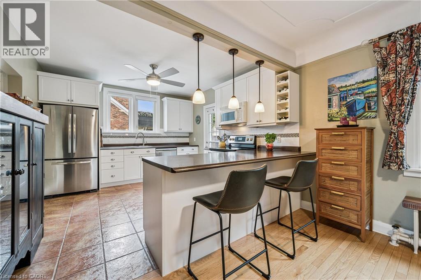
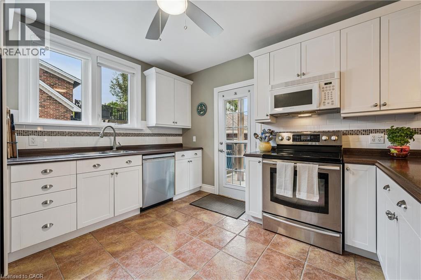
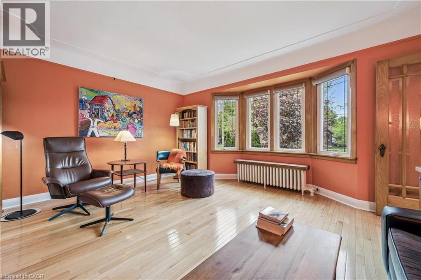
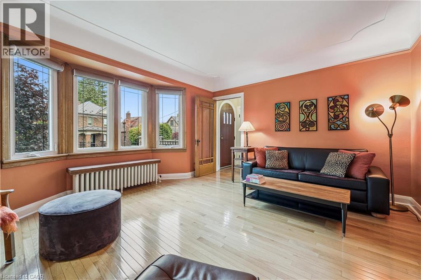
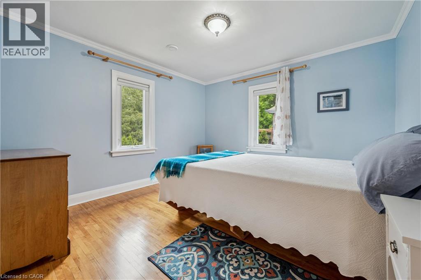
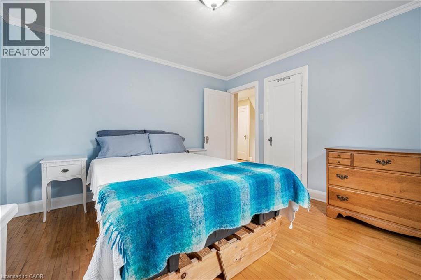
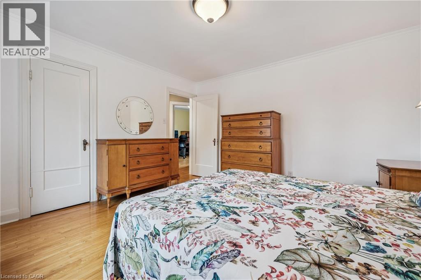
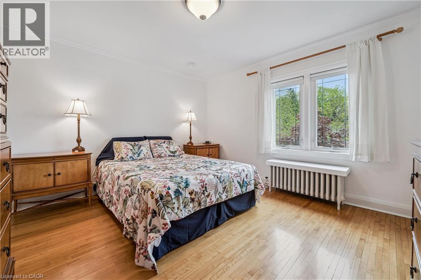
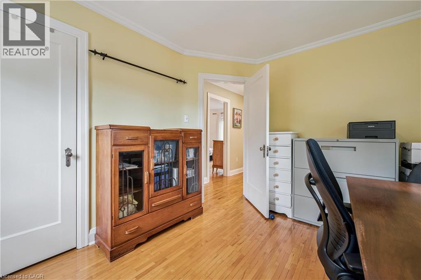
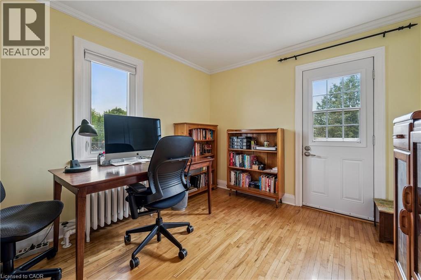
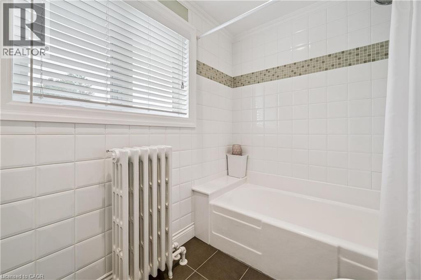
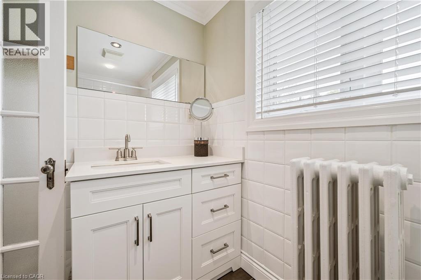
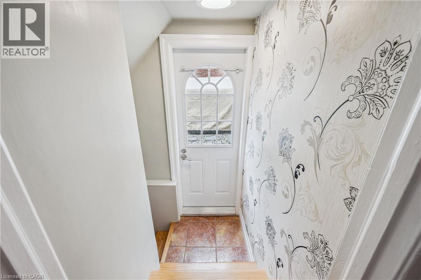
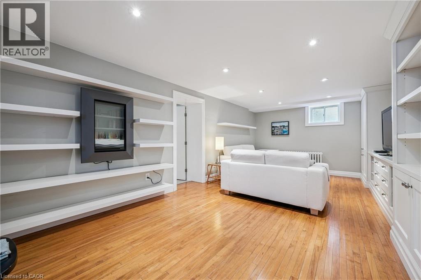
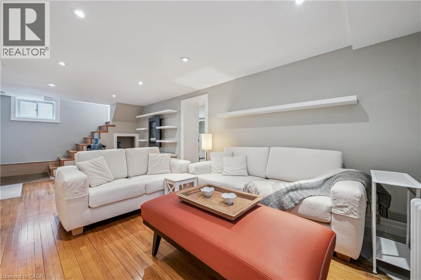
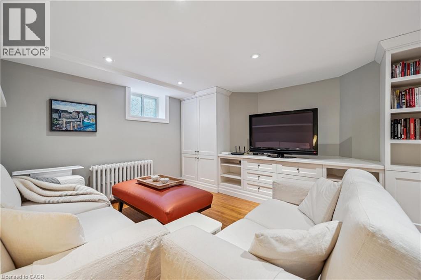
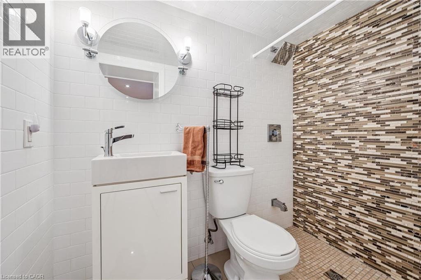
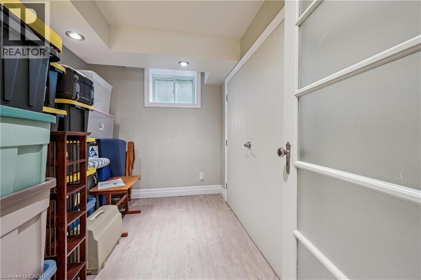
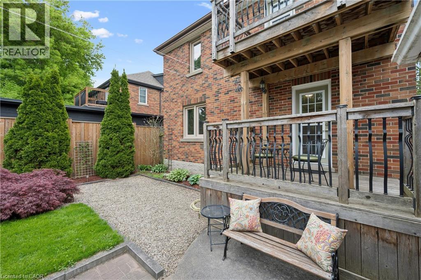
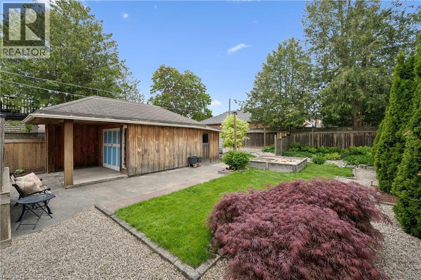
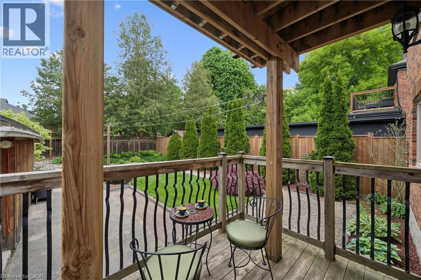
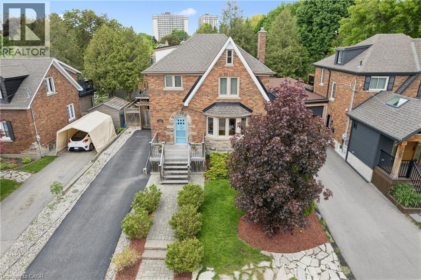
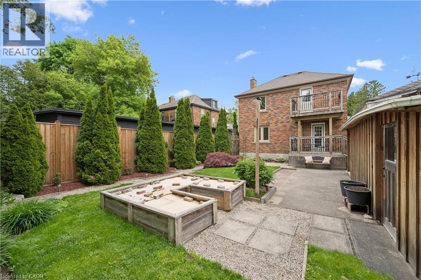
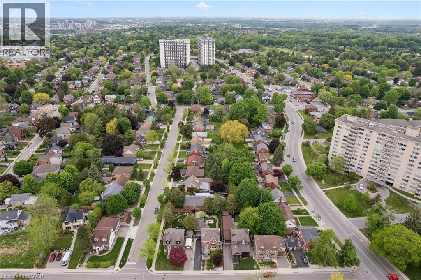
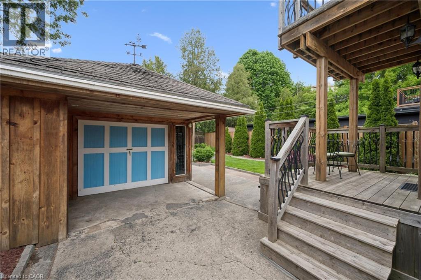
Welcome to this immaculate 2 story home, perfectly located in a highly desirable neighourhood. From the moment you arrive, the gorgeous manicured gardens welcome you to this exceptional 2-storey home. The main level features a warm living room with beautiful heritage features, such as a bay window and cove moldings. The updated kitchen, creates an ideal layout for family life and entertaining with an attached deck. Upstairs, you will find three generous bedrooms and a beautifully refreshed full bathroom. There is a walk up attic suitable for future development. The fully finished basement adds incredible versatility, offering a spacious recreation room with built ins, a second renovated bathroom, and plenty of storage. Step outside into your private, fully fenced, landscaped backyard. You will be proud to host friends and family here. This move-in ready home is waiting for you. (id:43503)
Property Details
| MLS® Number | 40834432 |
| Property Type | Single Family |
| Amenities Near By | Public Transit |
| Community Features | Community Centre |
| Equipment Type | Water Heater |
| Features | Southern Exposure, Paved Driveway, Private Yard |
| Parking Space Total | 4 |
| Rental Equipment Type | Water Heater |
Building
| Bathroom Total | 2 |
| Bedrooms Above Ground | 3 |
| Bedrooms Total | 3 |
| Appliances | Dishwasher, Dryer, Refrigerator, Stove, Water Softener, Washer, Microwave Built-in, Window Coverings |
| Basement Development | Finished |
| Basement Type | Full (finished) |
| Constructed Date | 1946 |
| Construction Style Attachment | Detached |
| Cooling Type | Central Air Conditioning |
| Exterior Finish | Brick |
| Fixture | Ceiling Fans |
| Foundation Type | Poured Concrete |
| Heating Fuel | Natural Gas |
| Stories Total | 2 |
| Size Interior | 1,947 Sqft |
| Type | House |
| Utility Water | Municipal Water |
Parking
| Detached Garage |
Land
| Access Type | Road Access, Rail Access |
| Acreage | No |
| Fence Type | Fence |
| Land Amenities | Public Transit |
| Sewer | Municipal Sewage System |
| Size Depth | 120 Ft |
| Size Frontage | 45 Ft |
| Size Total Text | Under 1/2 Acre |
| Zoning Description | Res 4 |
Rooms
| Level | Type | Length | Width | Dimensions |
|---|---|---|---|---|
| Second Level | Bedroom | 11'10'' x 11'8'' | ||
| Second Level | 4pc Bathroom | 8'10'' x 6'1'' | ||
| Second Level | Bedroom | 11'8'' x 9'10'' | ||
| Second Level | Primary Bedroom | 12'11'' x 12'5'' | ||
| Basement | Family Room | 20'8'' x 12'7'' | ||
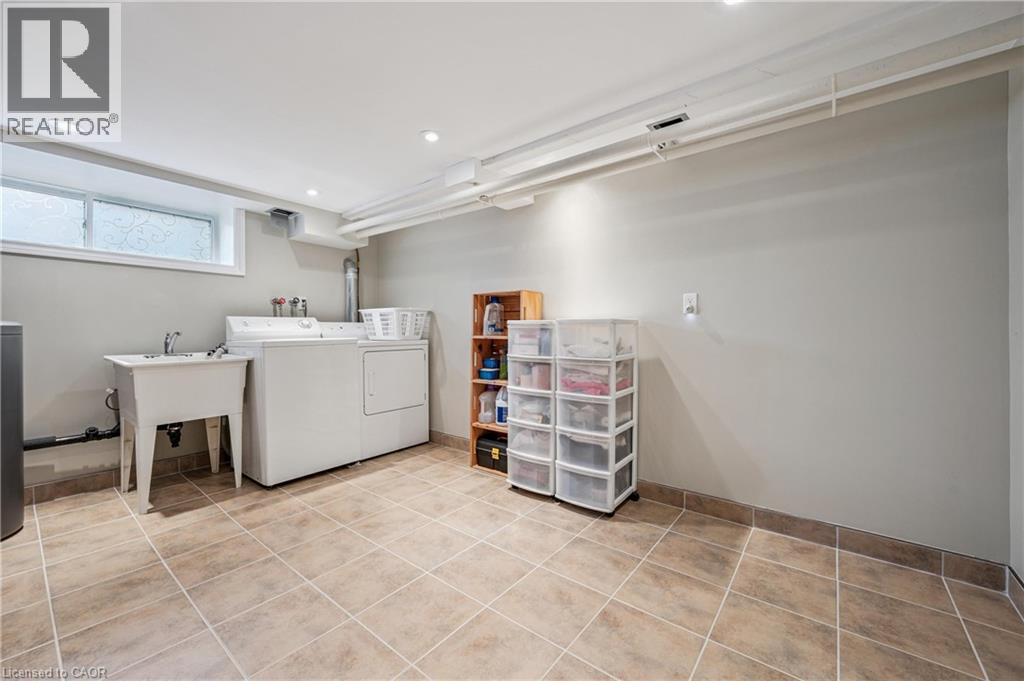
| Basement | Laundry Room | Measurements not available | ||
| Basement | 3pc Bathroom | Measurements not available | ||
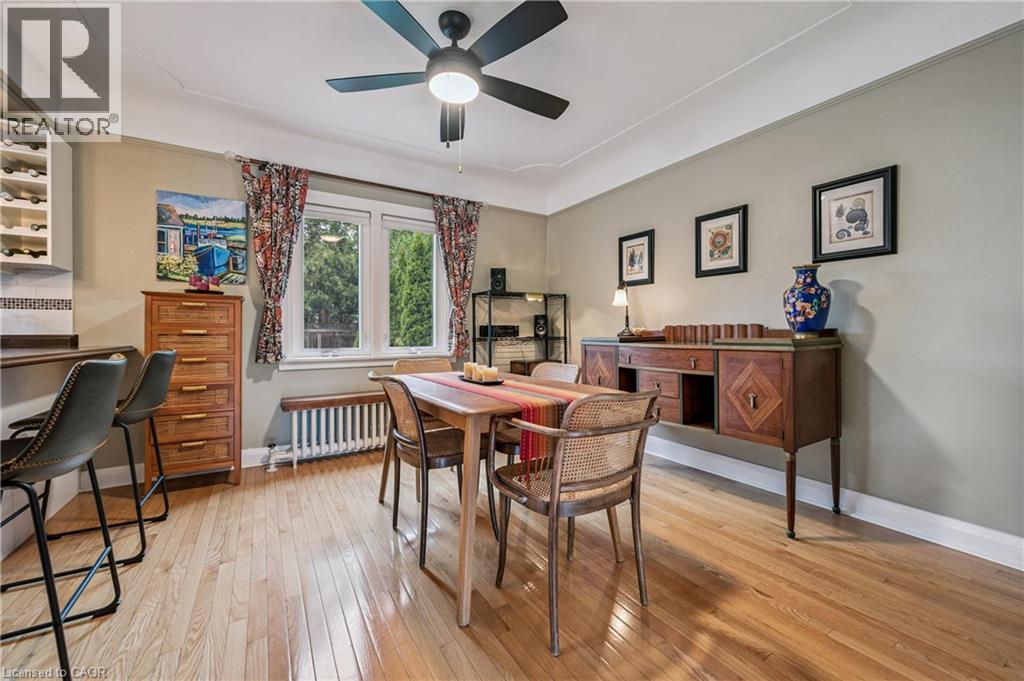
| Main Level | Dining Room | 10'8'' x 11'8'' | ||
| Main Level | Living Room | 16'1'' x 13'8'' | ||
| Main Level | Kitchen | 13'8'' x 11'8'' |
https://www.realtor.ca/real-estate/29822077/128-wilhelm-street-kitchener
Contact Us
Contact us for more information

The trademarks REALTOR®, REALTORS®, and the REALTOR® logo are controlled by The Canadian Real Estate Association (CREA) and identify real estate professionals who are members of CREA. The trademarks MLS®, Multiple Listing Service® and the associated logos are owned by The Canadian Real Estate Association (CREA) and identify the quality of services provided by real estate professionals who are members of CREA. The trademark DDF® is owned by The Canadian Real Estate Association (CREA) and identifies CREA's Data Distribution Facility (DDF®)
July 23 2026 04:11:22
REALTORS® Association of Hamilton-Burlington
Royal LePage Wolle Realty