
271 Grey Silo Road Unit# 28 Waterloo, Ontario N2K 0E9

$899,000Maintenance, Insurance
$594.44 Monthly
Maintenance, Insurance
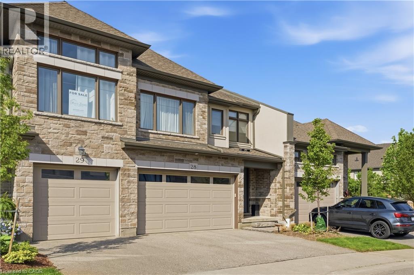
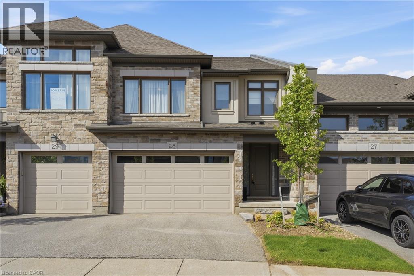
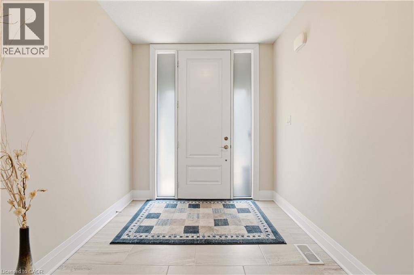
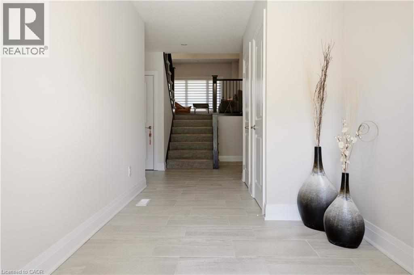
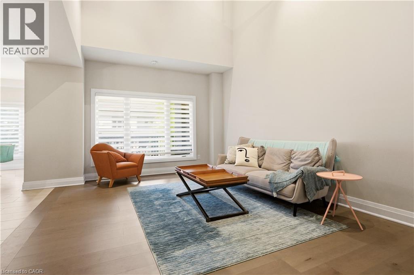
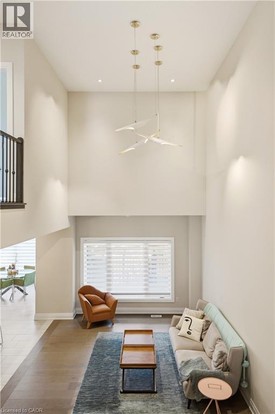
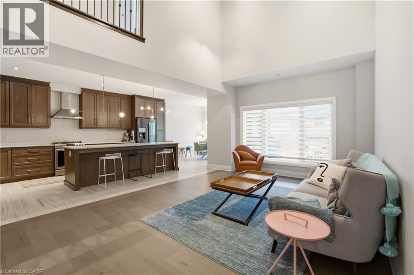
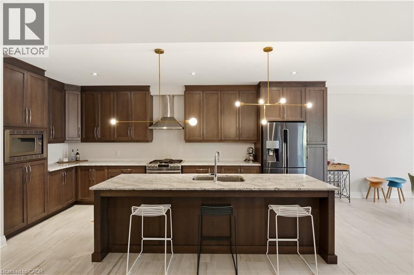
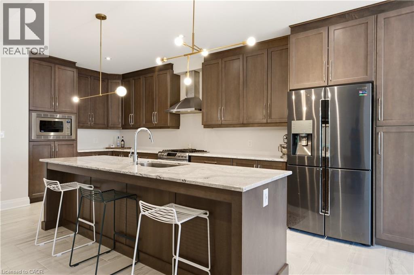
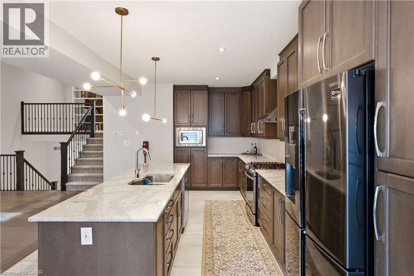
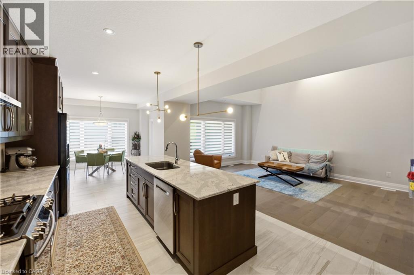
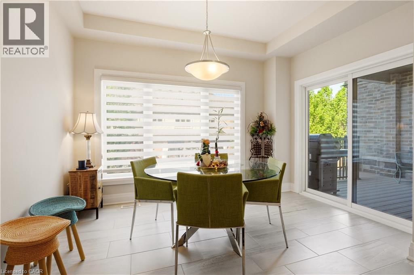
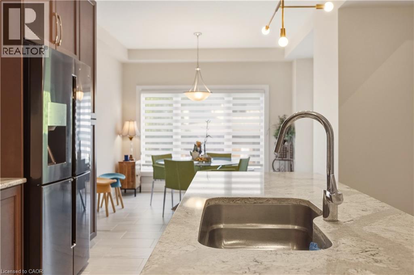
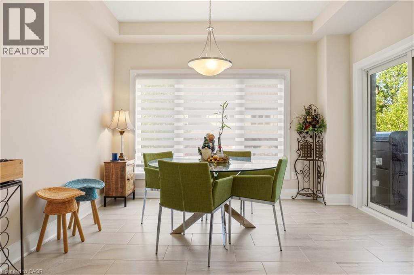
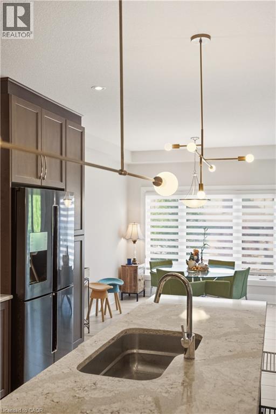
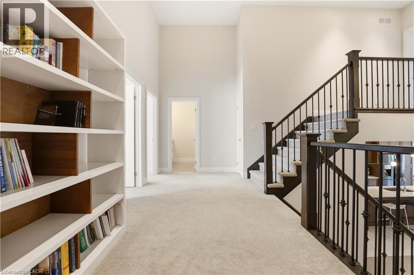
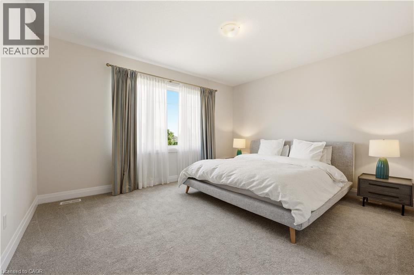
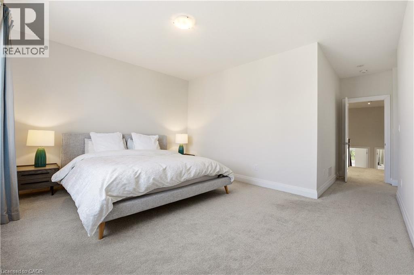
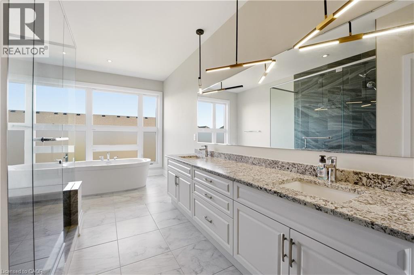
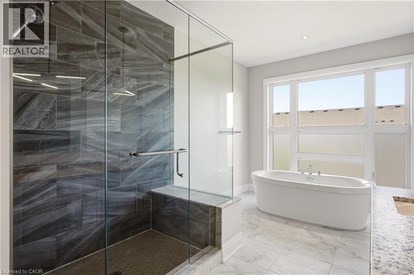
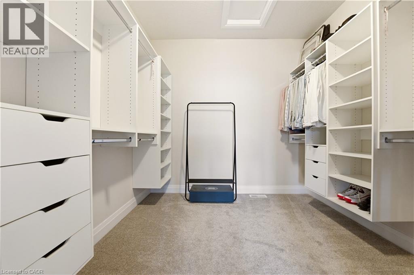
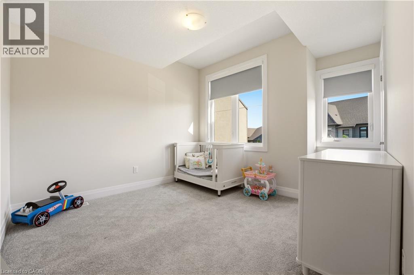
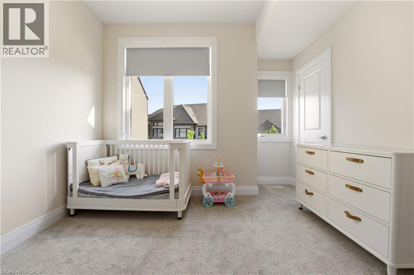
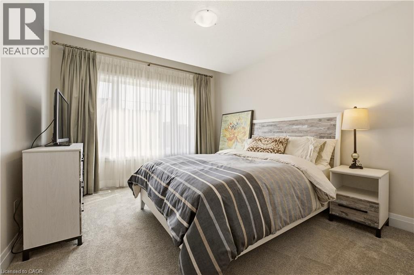
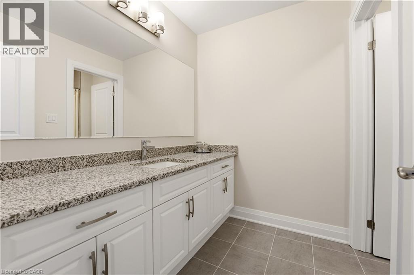
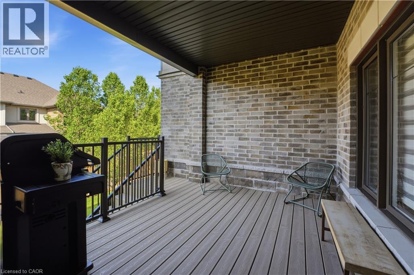
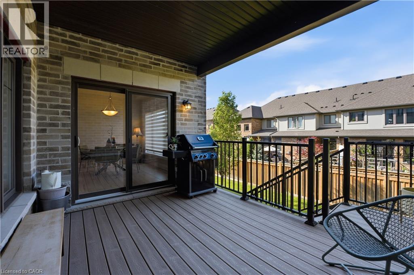
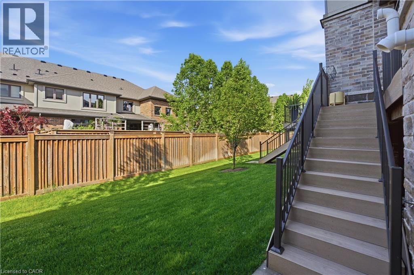
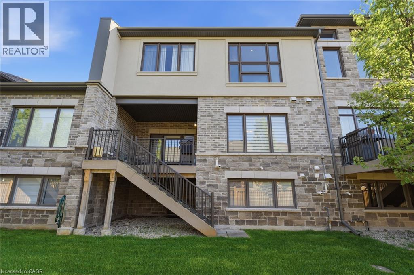
$594.44 MonthlyDiscover the perfect balance of sophisticated urban living and natural tranquility at Carriage Crossing, one of Waterloo’s most coveted condominium townhome communities. Tucked away on the scenic edge of the city, you’re just moments from the fairways of Grey Silo Golf Course, the recreation hubs at RIM Park, and the vibrant local culture of Conestoga Mall and the St. Jacobs Market. Spanning 2532 square feet of impeccably crafted, multi-level living space, this residence is designed to impress from the moment you step inside: The Arrival: A grand, airy foyer welcomes you, offering a striking visual preview of the open-concept main floor above. The Heart of the Home: Ascend to the main level, where sightlines sweep across an expansive living room and into a chef-inspired dream kitchen. The elegant separate dining area opens directly via sliders to a covered porch. The Guest & Work Level: One flight up, a dedicated wing features two generously sized bedrooms sharing a luxurious five-piece bath. Overlooking the heart of the home is a versatile open loft, perfect for an inspiring home office or a relaxed lounge space. The Primary Sanctuary: The entire top level is dedicated to comfort and flexibility. The sun-drenched primary suite boasts massive picture windows and a spa-like ensuite, complete with a freestanding soaking tub, a seamless walk-in shower, and an expansive walk-in closet. With three substantial bedrooms, two flexible loft areas, 2.5 beautifully appointed baths, and parking for four vehicles, this isn't just a place to live—it's a place to thrive. (id:43503)
Property Details
| MLS® Number | 40834034 |
| Property Type | Single Family |
| Amenities Near By | Golf Nearby |
| Equipment Type | Water Heater |
| Features | Automatic Garage Door Opener |
| Parking Space Total | 4 |
| Rental Equipment Type | Water Heater |
Building
| Bathroom Total | 3 |
| Bedrooms Above Ground | 3 |
| Bedrooms Total | 3 |
| Appliances | Dishwasher, Dryer, Microwave, Water Softener, Washer, Gas Stove(s), Hood Fan, Window Coverings |
| Architectural Style | 2 Level |
| Basement Development | Unfinished |
| Basement Type | Full (unfinished) |
| Constructed Date | 2018 |
| Construction Style Attachment | Attached |
| Cooling Type | Central Air Conditioning |
| Exterior Finish | Brick |
| Fire Protection | Smoke Detectors |
| Foundation Type | Poured Concrete |
| Half Bath Total | 1 |
| Heating Type | Forced Air |
| Stories Total | 2 |
| Size Interior | 2,532 Sqft |
| Type | Row / Townhouse |
| Utility Water | Municipal Water |
Parking
| Attached Garage |
Land
| Access Type | Road Access |
| Acreage | No |
| Fence Type | Partially Fenced |
| Land Amenities | Golf Nearby |
| Sewer | Municipal Sewage System |
| Size Total Text | Unknown |
| Zoning Description | R9 |
Rooms
| Level | Type | Length | Width | Dimensions |
|---|---|---|---|---|
| Second Level | Primary Bedroom | 13'4'' x 15'1'' | ||
| Second Level | Full Bathroom | Measurements not available | ||
| Second Level | Bedroom | 11'5'' x 11'10'' | ||
| Second Level | Bedroom | 11'0'' x 11'4'' | ||
| Second Level | 4pc Bathroom | Measurements not available | ||
| Second Level | Den | 7'5'' x 7'8'' | ||
| Main Level | Dining Room | 11'5'' x 11'4'' | ||
| Main Level | Kitchen | 20'10'' x 11'4'' | ||
| Main Level | Living Room | 18'0'' x 13'0'' | ||
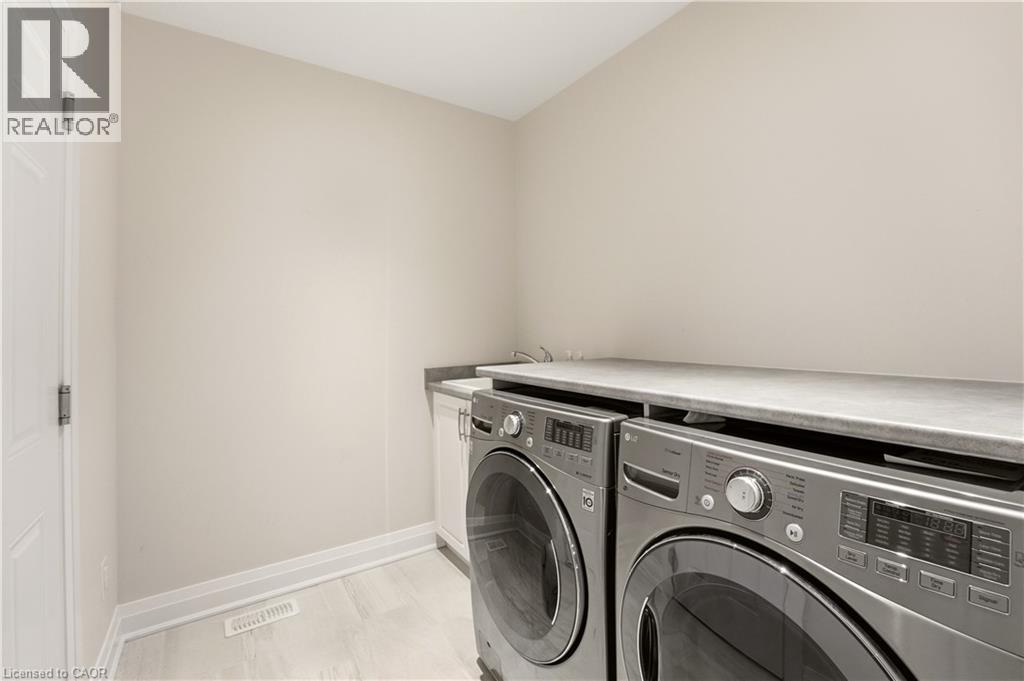
| Main Level | Laundry Room | Measurements not available | ||
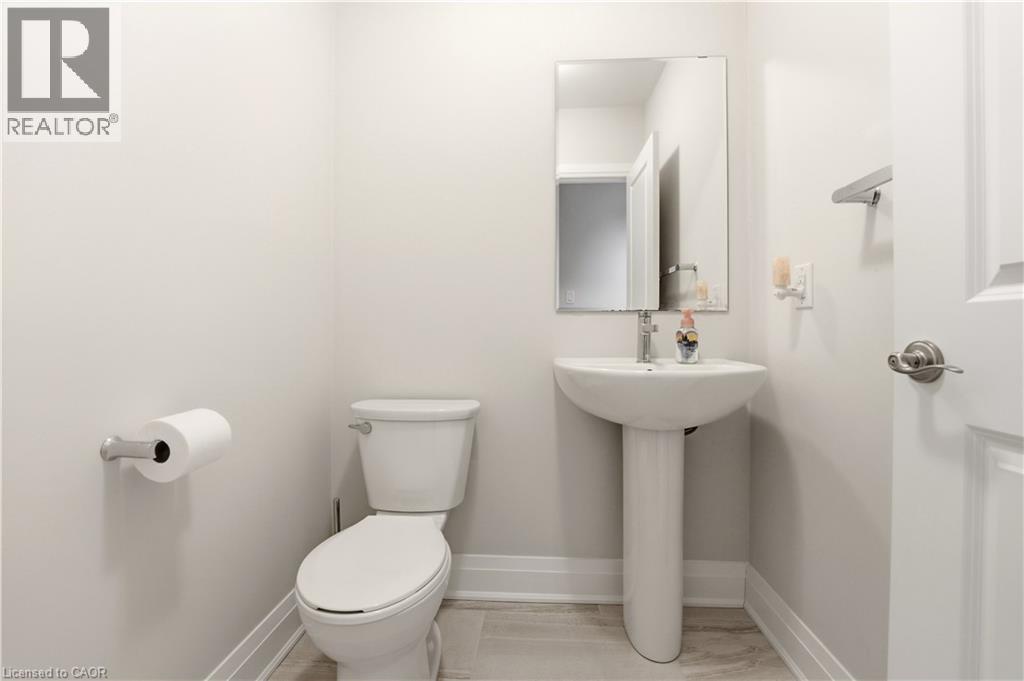
| Main Level | 2pc Bathroom | Measurements not available |
https://www.realtor.ca/real-estate/29816047/271-grey-silo-road-unit-28-waterloo
Contact Us
Contact us for more information

The trademarks REALTOR®, REALTORS®, and the REALTOR® logo are controlled by The Canadian Real Estate Association (CREA) and identify real estate professionals who are members of CREA. The trademarks MLS®, Multiple Listing Service® and the associated logos are owned by The Canadian Real Estate Association (CREA) and identify the quality of services provided by real estate professionals who are members of CREA. The trademark DDF® is owned by The Canadian Real Estate Association (CREA) and identifies CREA's Data Distribution Facility (DDF®)
May 28 2026 03:39:07
REALTORS® Association of Hamilton-Burlington
Peak Realty Ltd.