
63 Watercress Court Kitchener, Ontario N2E 3S7

$679,900
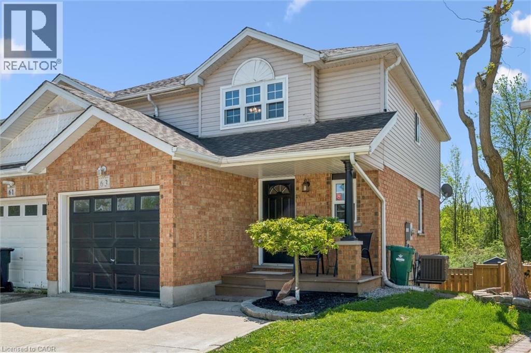
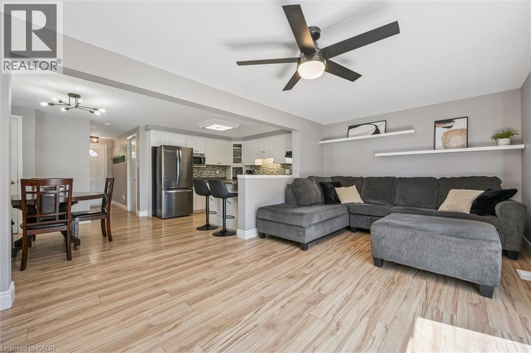
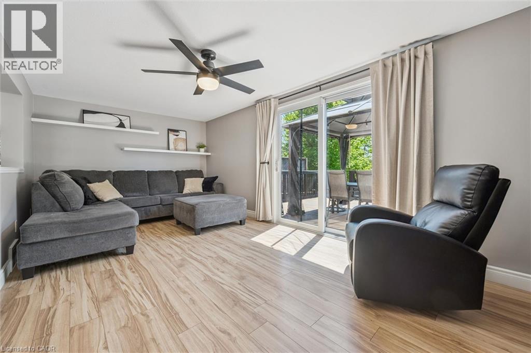
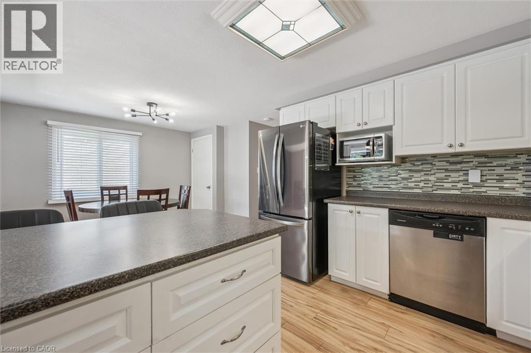
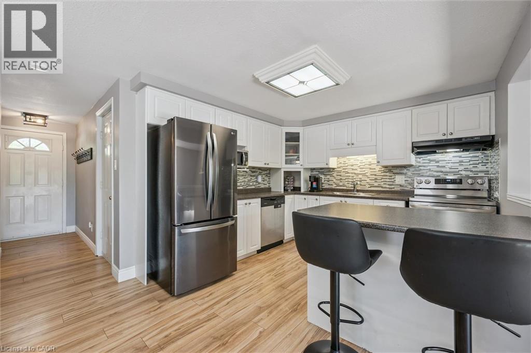
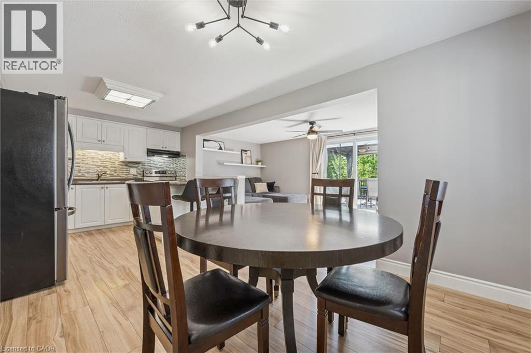
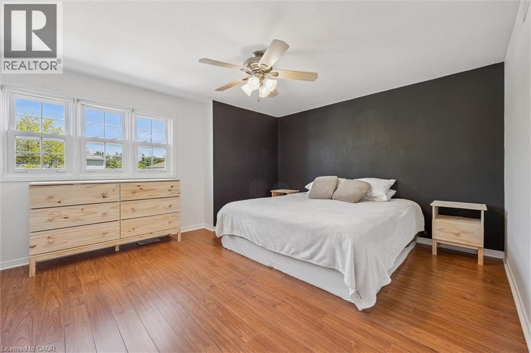
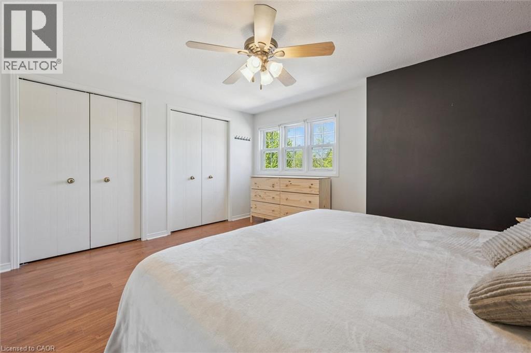
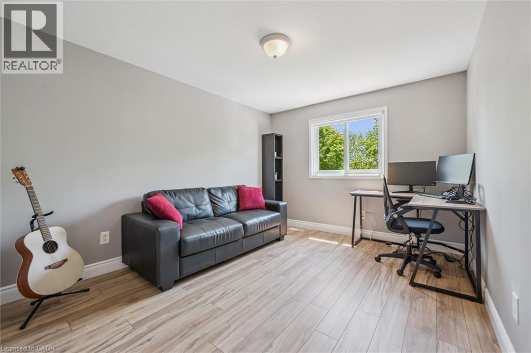
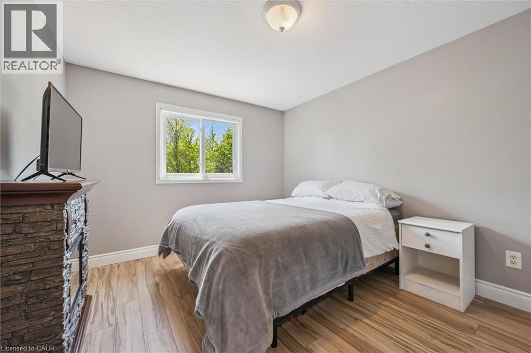
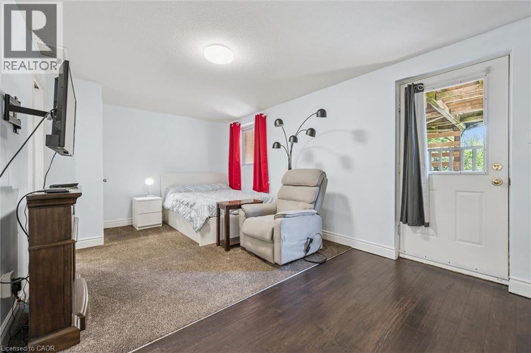
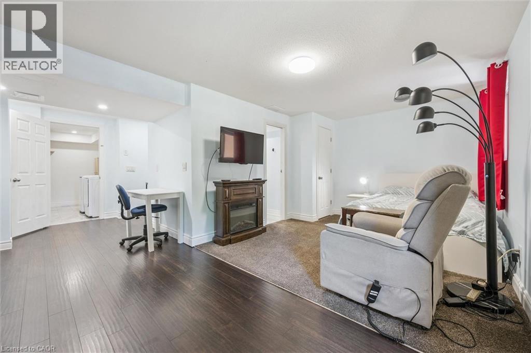
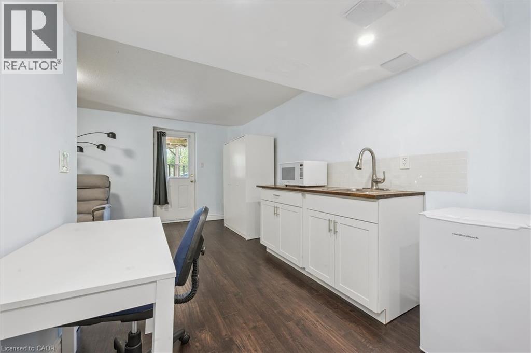
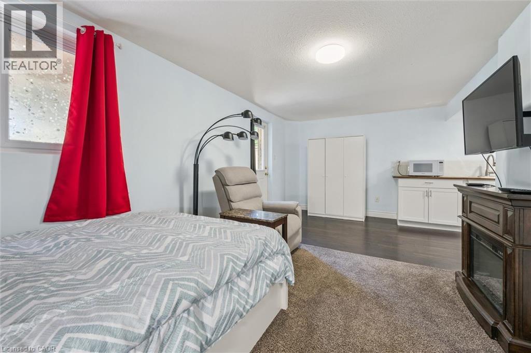
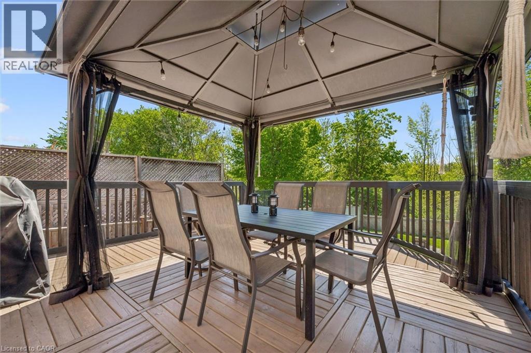
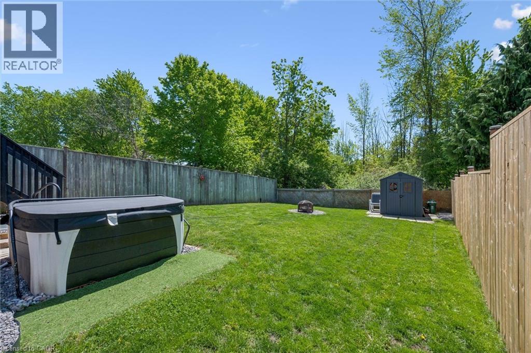
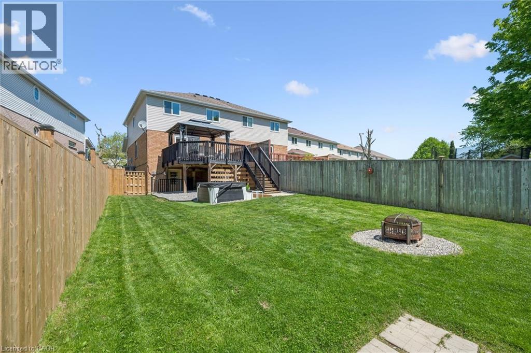
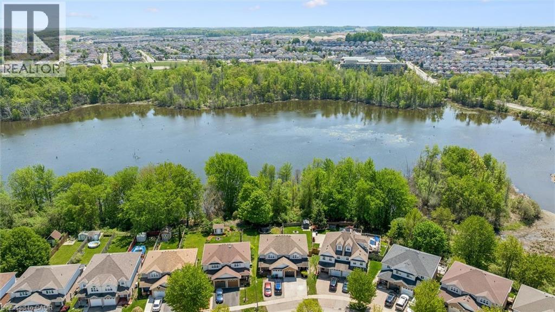
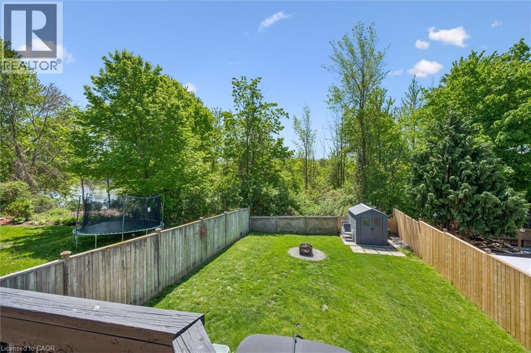
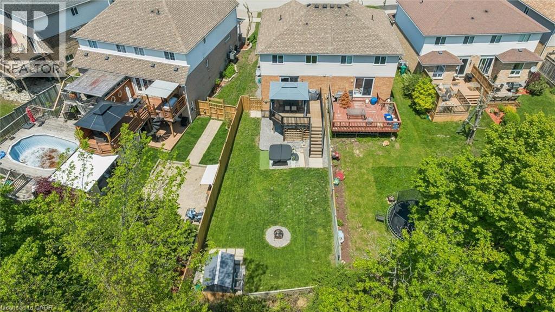
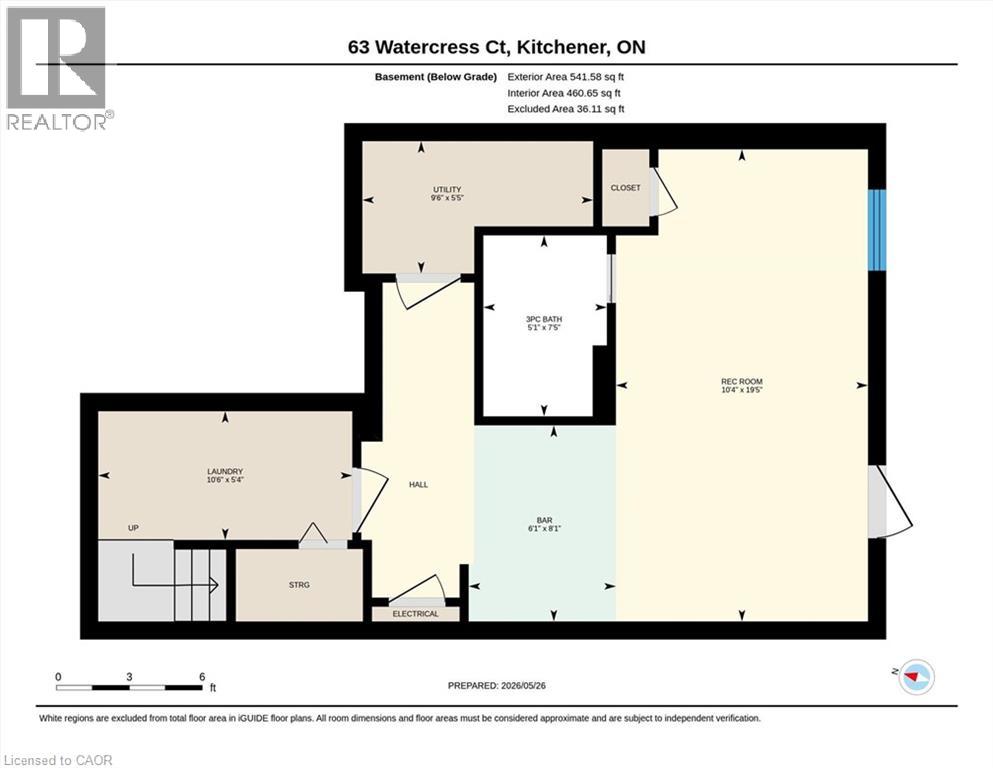
Welcome to 63 Watercress Court! Nestled in the highly desirable Laurentian Hills neighbourhood, this stunning 3-bedroom, 3-bathroom semi-detached home is ideally situated on a quiet, family-friendly court backing directly onto the scenic Laurentian Wetlands. Conveniently located just a short walk to schools, Sunrise Shopping Centre, parks, and all amenities, this home offers the perfect blend of comfort and convenience. Bright and spacious throughout, the home features an open-concept main floor with a walkout from the living room to an elevated deck, perfect for entertaining or relaxing while enjoying the tranquil natural surroundings. The large primary bedroom offers double closets, while the walkout basement includes an in-law suite for added flexibility and functionality. Finished in modern décor, every detail has been thoughtfully designed. Enjoy breathtaking views of the green space and naturalized pond from your private hot tub or while unwinding under the gazebo on the expansive 16’ x 16’ deck. Don’t miss this incredible opportunity to make this exceptional home your own. (id:43503)
Open House
This property has open houses!
1:00 pm
Ends at:4:00 pm
Property Details
| MLS® Number | 40831152 |
| Property Type | Single Family |
| Amenities Near By | Golf Nearby, Hospital, Schools, Shopping |
| Equipment Type | Water Heater |
| Features | Backs On Greenbelt, Conservation/green Belt, Gazebo, Sump Pump, In-law Suite |
| Parking Space Total | 3 |
| Rental Equipment Type | Water Heater |
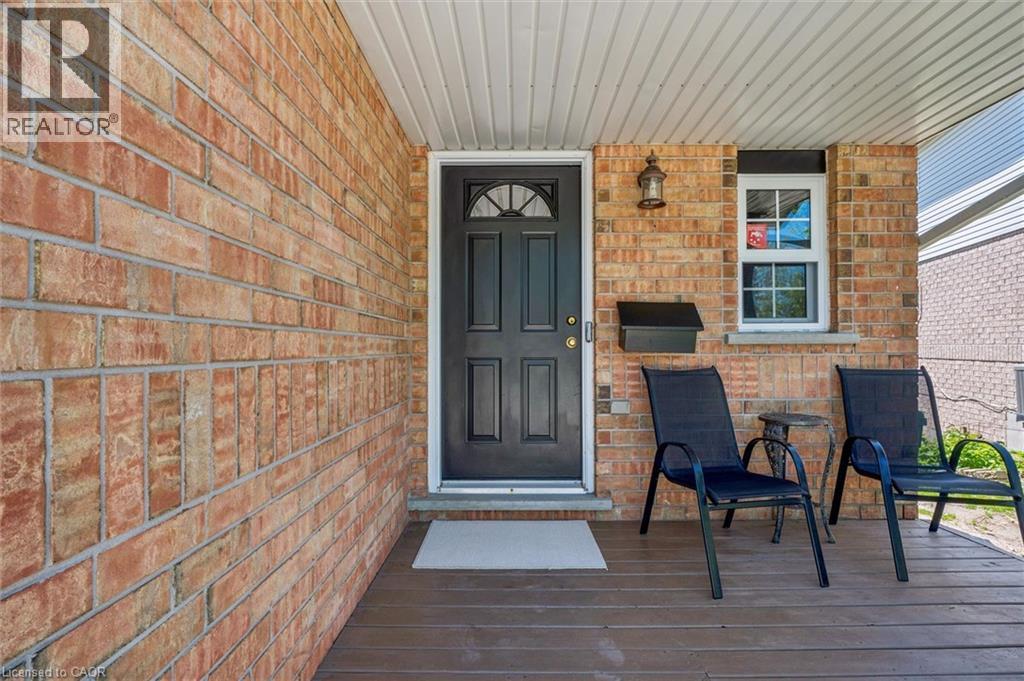
| Structure | Porch |
Building
| Bathroom Total | 3 |
| Bedrooms Above Ground | 3 |
| Bedrooms Total | 3 |
| Appliances | Dryer, Microwave, Refrigerator, Stove, Water Softener, Washer, Hood Fan |
| Architectural Style | 2 Level |
| Basement Development | Partially Finished |
| Basement Type | Full (partially Finished) |
| Constructed Date | 2001 |
| Construction Style Attachment | Semi-detached |
| Cooling Type | Central Air Conditioning |
| Exterior Finish | Brick, Vinyl Siding |
| Foundation Type | Poured Concrete |
| Half Bath Total | 1 |
| Heating Fuel | Natural Gas |
| Heating Type | Forced Air |
| Stories Total | 2 |
| Size Interior | 1,863 Sqft |
| Type | House |
| Utility Water | Municipal Water |
Parking
| Attached Garage |
Land
| Access Type | Highway Nearby |
| Acreage | No |
| Land Amenities | Golf Nearby, Hospital, Schools, Shopping |
| Sewer | Municipal Sewage System |
| Size Depth | 132 Ft |
| Size Frontage | 23 Ft |
| Size Total Text | Under 1/2 Acre |
| Zoning Description | R6 |
Rooms
| Level | Type | Length | Width | Dimensions |
|---|---|---|---|---|
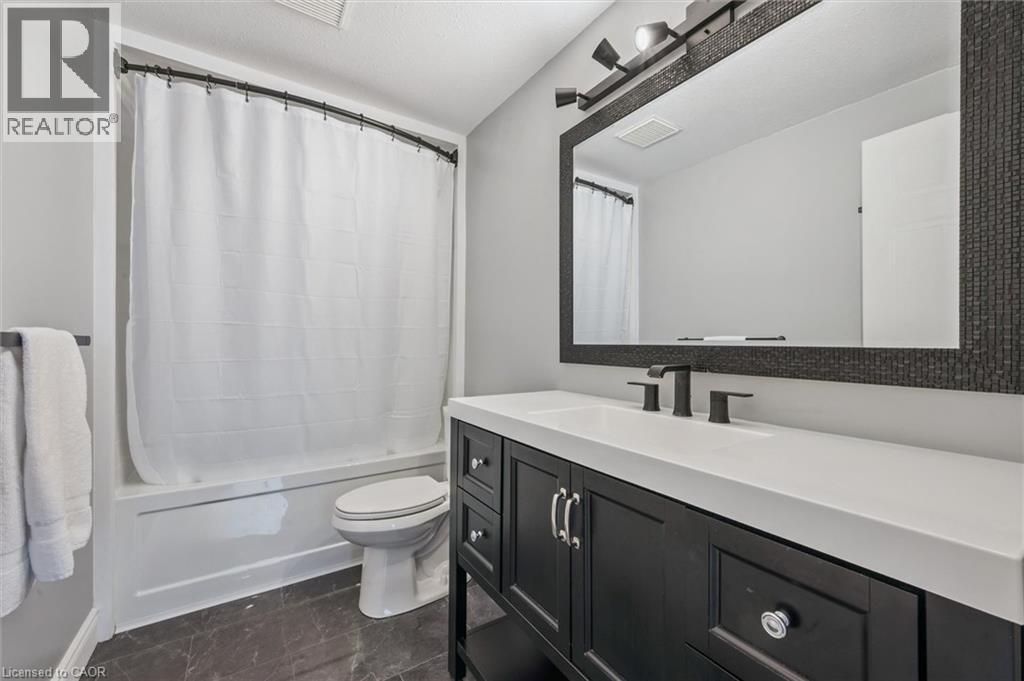
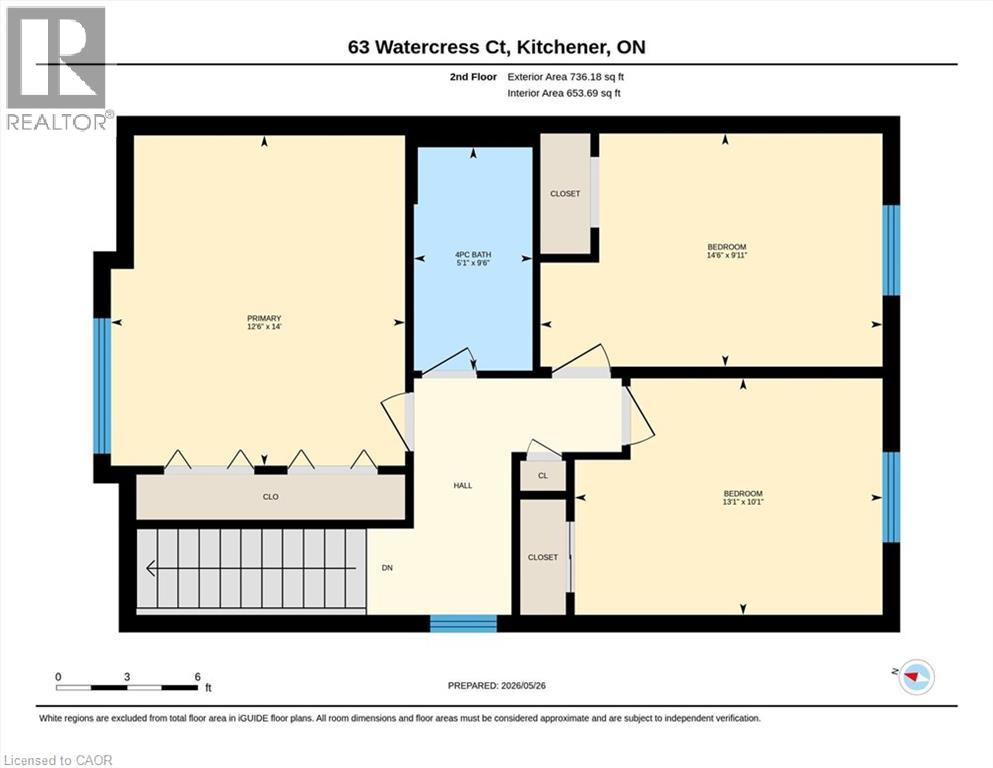
| Second Level | 4pc Bathroom | 9'6'' x 5'1'' | ||
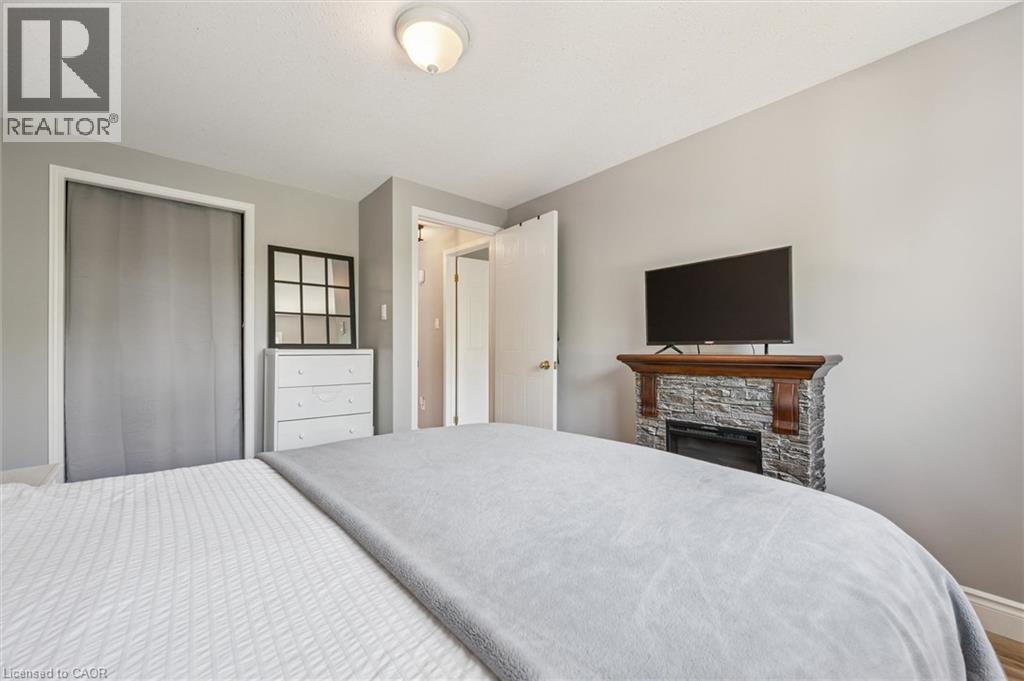
| Second Level | Bedroom | 13'1'' x 10'1'' | ||
| Second Level | Bedroom | 14'6'' x 9'11'' | ||
| Second Level | Primary Bedroom | 12'6'' x 14'0'' | ||
| Basement | Utility Room | 9'6'' x 5'5'' | ||
| Basement | Eat In Kitchen | 8'1'' x 6'1'' | ||
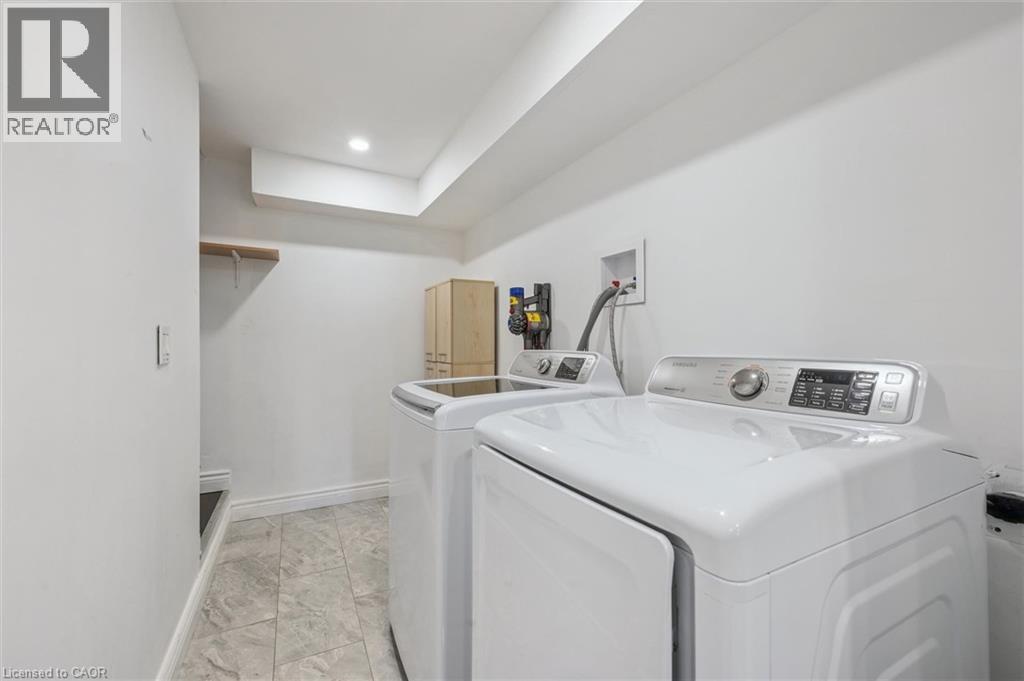
| Basement | Laundry Room | 10'6'' x 5'4'' | ||
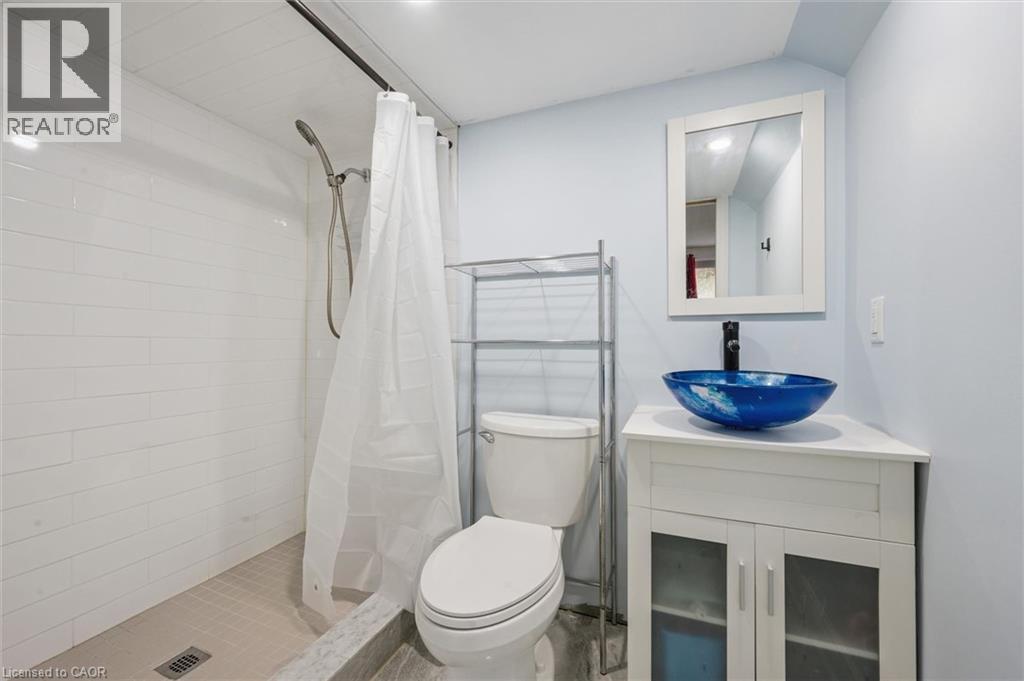
| Basement | 3pc Bathroom | 7'5'' x 5'1'' | ||
| Basement | Recreation Room | 19'5'' x 10'4'' | ||
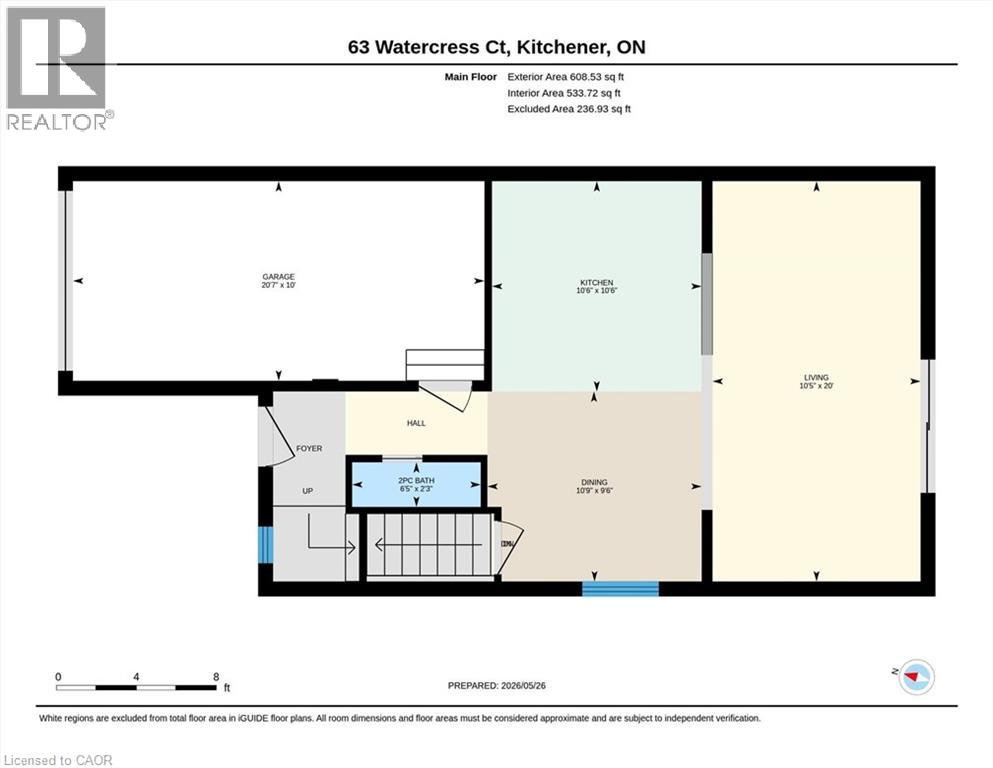
| Main Level | Dining Room | 10'9'' x 9'6'' | ||
| Main Level | 2pc Bathroom | 6'5'' x 2'3'' | ||
| Main Level | Living Room | 10'5'' x 20'0'' | ||
| Main Level | Kitchen/dining Room | 10'6'' x 10'6'' |
https://www.realtor.ca/real-estate/29805599/63-watercress-court-kitchener
Contact Us
Contact us for more information

The trademarks REALTOR®, REALTORS®, and the REALTOR® logo are controlled by The Canadian Real Estate Association (CREA) and identify real estate professionals who are members of CREA. The trademarks MLS®, Multiple Listing Service® and the associated logos are owned by The Canadian Real Estate Association (CREA) and identify the quality of services provided by real estate professionals who are members of CREA. The trademark DDF® is owned by The Canadian Real Estate Association (CREA) and identifies CREA's Data Distribution Facility (DDF®)
May 26 2026 03:31:55
REALTORS® Association of Hamilton-Burlington
C M A Realty Ltd.