
209 Bedford Road Kitchener, Ontario N2G 3A5

$599,000
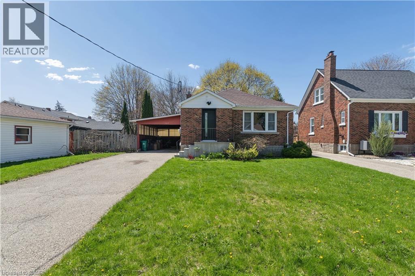
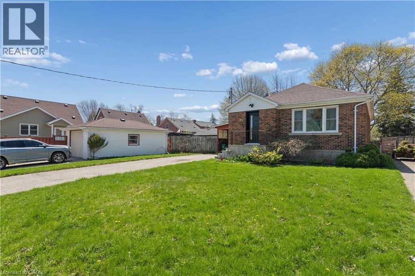
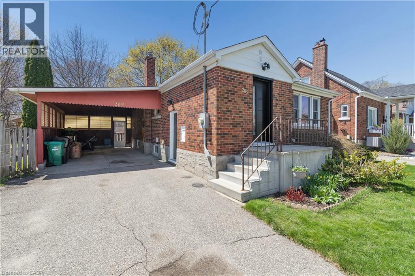
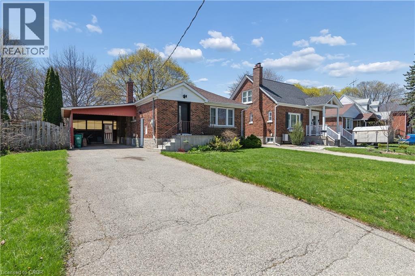
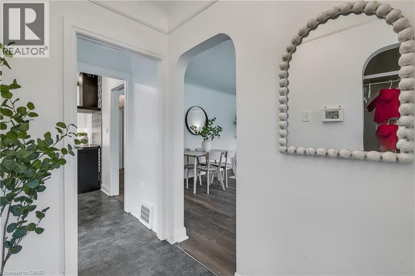
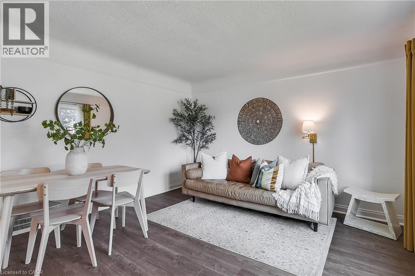
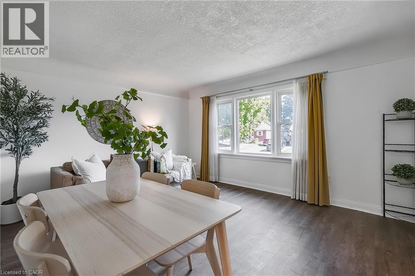
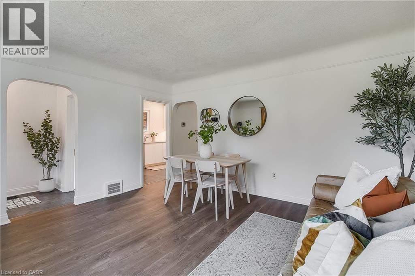
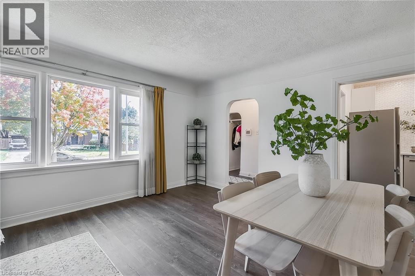
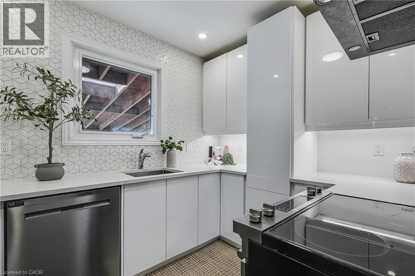
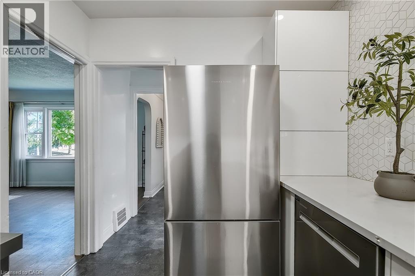
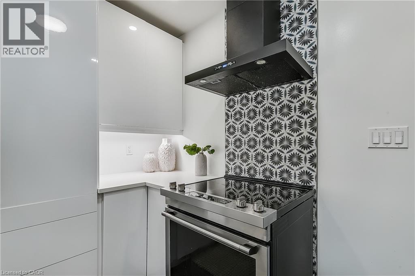
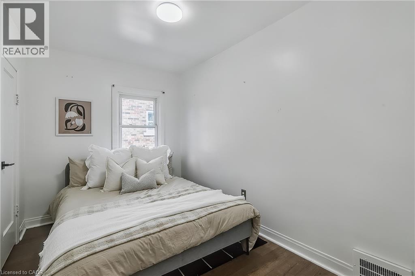
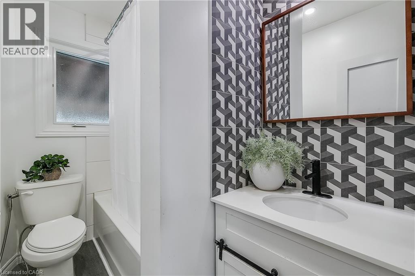
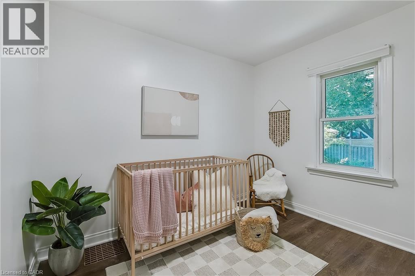
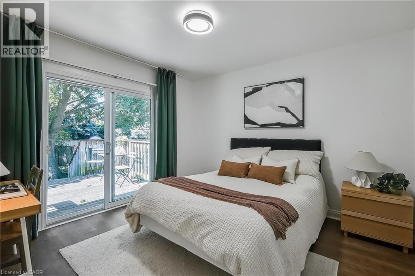
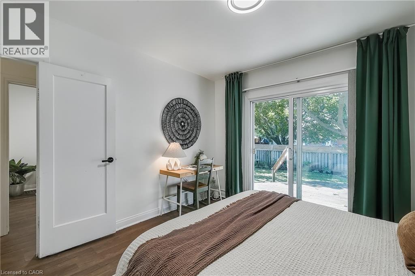
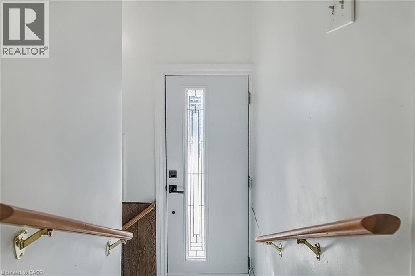
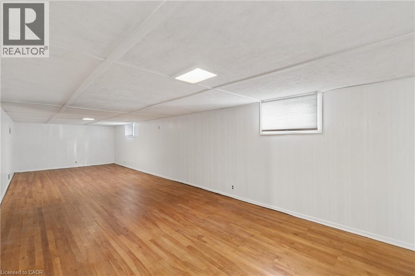
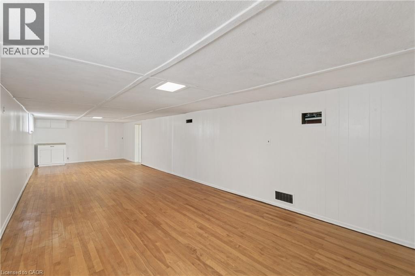
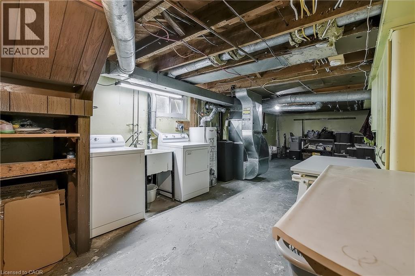
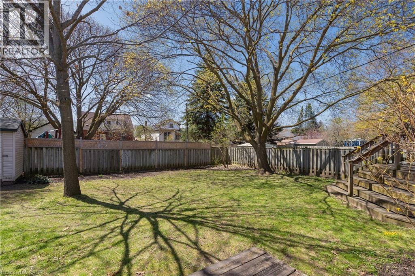
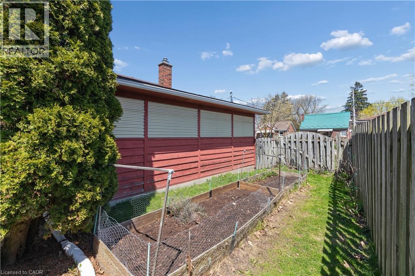
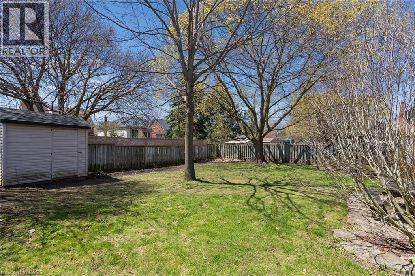
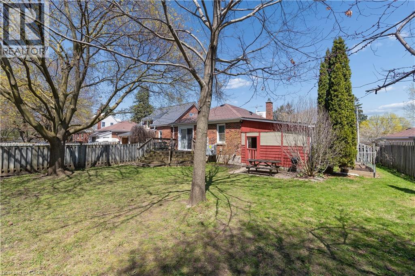
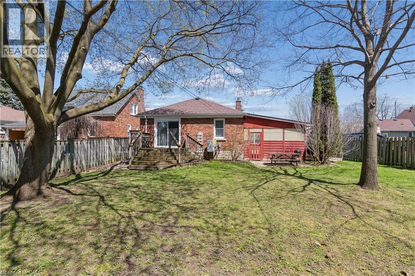
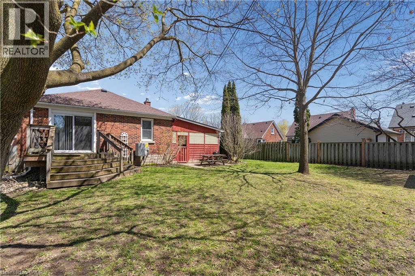
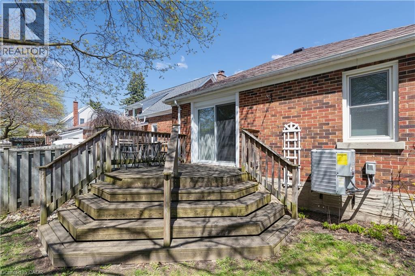
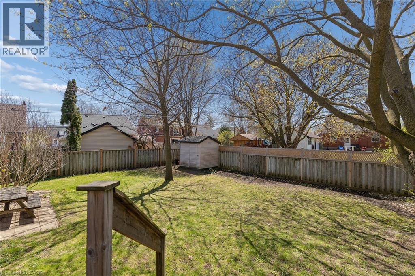
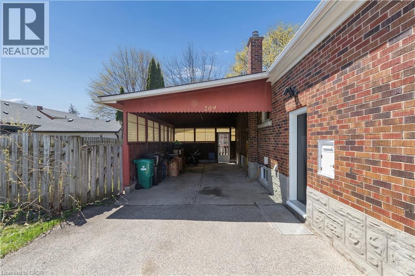
Welcome to 209 Bedford Road, a charming bungalow located in a convenient Kitchener neighbourhood just minutes from Hwy 401, goodproximity to GO Transit and GRT Transit and steps to the Iron Horse Trail and Rockway Golf Course. The main floor offers a bright, refined layoutwith effortless flow and timeless simplicity, while the spacious lower level presents an opportunity to add additional living space to suit yourneeds. Outside, a generous lot and covered carport add both function and ease. This home has seen several important updates, including paintin 2024, a refreshed bathroom in 2023, and a modernized kitchen in 2022. Key mechanical and infrastructure improvements include a 200-ampelectrical upgrade, high efficiency water softener 2022 and new furnace and AC installed in 2024, offering peace of mind for years to come. (id:43503)
Property Details
| MLS® Number | 40833288 |
| Property Type | Single Family |
| Amenities Near By | Golf Nearby, Hospital, Park, Place Of Worship, Public Transit, Shopping |
| Community Features | Quiet Area |
| Equipment Type | Water Heater |
| Features | Paved Driveway |
| Parking Space Total | 3 |
| Rental Equipment Type | Water Heater |
Building
| Bathroom Total | 1 |
| Bedrooms Above Ground | 3 |
| Bedrooms Total | 3 |
| Appliances | Dishwasher, Dryer, Refrigerator, Stove, Water Softener, Washer |
| Architectural Style | Bungalow |
| Basement Development | Partially Finished |
| Basement Type | Full (partially Finished) |
| Constructed Date | 1948 |
| Construction Style Attachment | Detached |
| Cooling Type | Central Air Conditioning |
| Exterior Finish | Aluminum Siding, Brick |
| Foundation Type | Poured Concrete |
| Heating Fuel | Natural Gas |
| Heating Type | Forced Air |
| Stories Total | 1 |
| Size Interior | 1,374 Sqft |
| Type | House |
| Utility Water | Municipal Water |
Parking
| Carport | |
| Covered |
Land
| Access Type | Road Access, Highway Access, Highway Nearby |
| Acreage | No |
| Land Amenities | Golf Nearby, Hospital, Park, Place Of Worship, Public Transit, Shopping |
| Sewer | Sanitary Sewer |
| Size Depth | 122 Ft |
| Size Frontage | 50 Ft |
| Size Total Text | Under 1/2 Acre |
| Zoning Description | R2b |
Rooms
| Level | Type | Length | Width | Dimensions |
|---|---|---|---|---|
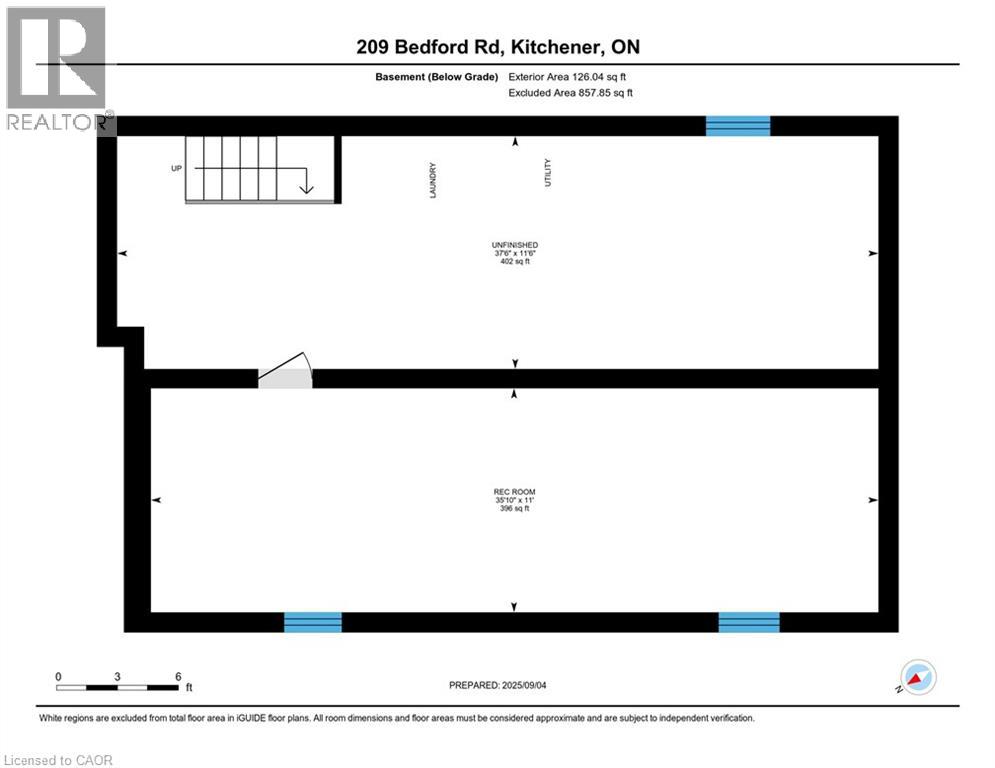
| Basement | Other | 37'6'' x 11'6'' | ||
| Basement | Recreation Room | 35'10'' x 11'0'' | ||
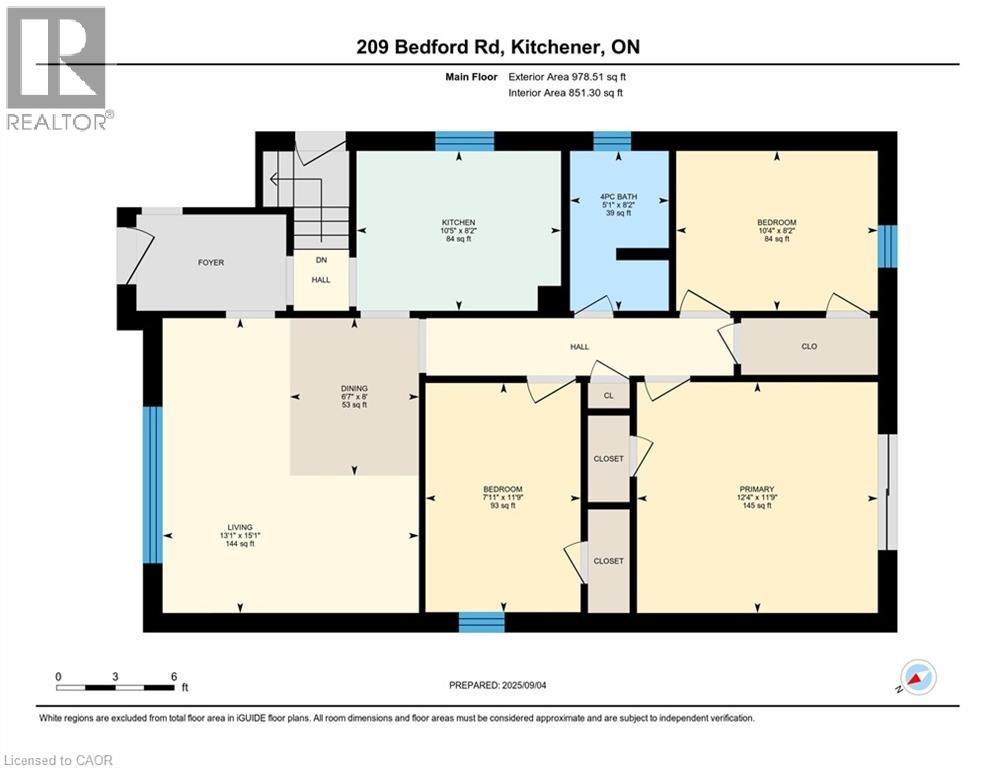
| Main Level | Living Room/dining Room | 13'1'' x 15'1'' | ||
| Main Level | Kitchen | 10'5'' x 8'2'' | ||
| Main Level | Primary Bedroom | 12'4'' x 11'9'' | ||
| Main Level | Bedroom | 7'11'' x 11'9'' | ||
| Main Level | Bedroom | 10'4'' x 8'2'' | ||
| Main Level | 4pc Bathroom | 5'1'' x 8'2'' |
https://www.realtor.ca/real-estate/29805898/209-bedford-road-kitchener
Contact Us
Contact us for more information

The trademarks REALTOR®, REALTORS®, and the REALTOR® logo are controlled by The Canadian Real Estate Association (CREA) and identify real estate professionals who are members of CREA. The trademarks MLS®, Multiple Listing Service® and the associated logos are owned by The Canadian Real Estate Association (CREA) and identify the quality of services provided by real estate professionals who are members of CREA. The trademark DDF® is owned by The Canadian Real Estate Association (CREA) and identifies CREA's Data Distribution Facility (DDF®)
May 26 2026 04:11:16
REALTORS® Association of Hamilton-Burlington
Real Broker Ontario Ltd.