
919 Montgomery Drive Ancaster, Ontario L9G 3H6

$3,100 Monthly
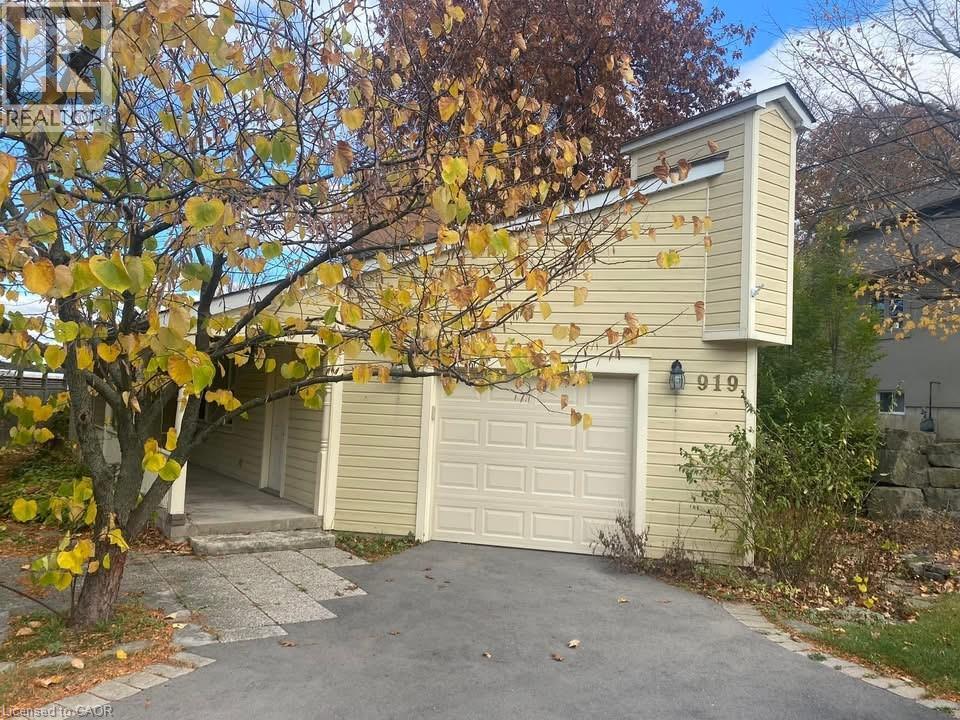
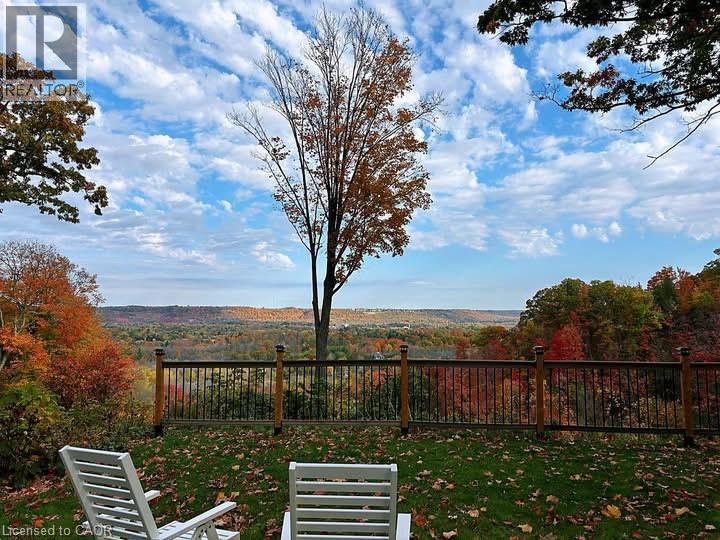
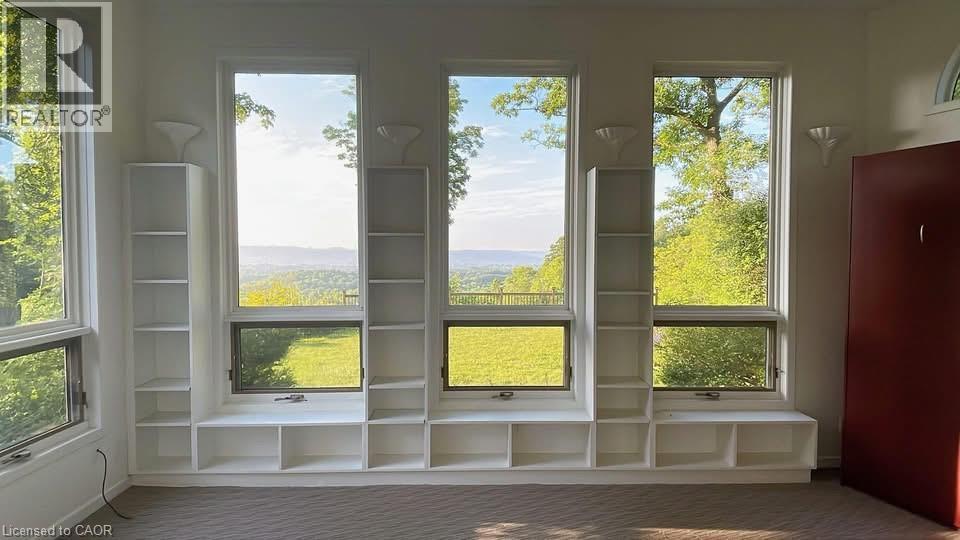
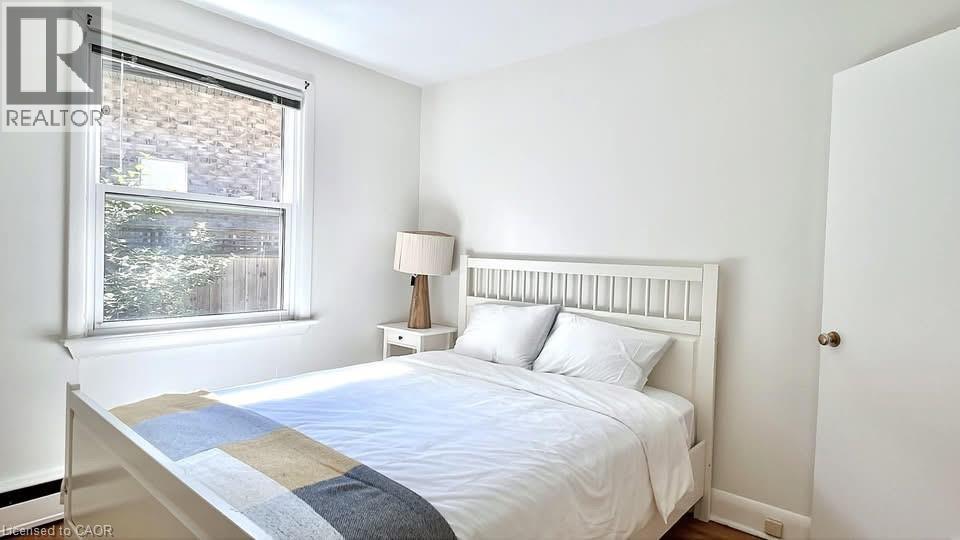
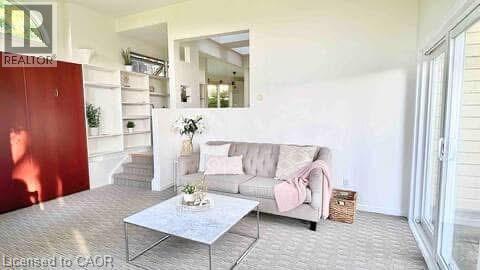
Welcome to Paradise!! Located in the beautiful Ancaster Heights Survey on the prestigious Montgomery Drive. This home can be yours immediately! This one floor home is a treasure and is well maintained. This 2 bedroom bungalow with attached garage is simply gorgeous. Enjoy the wonderful view of Dundas Valley in the privacy of your own backyard. The basement is spacious and can be used for recreation and storage. This home is located near all amenities such as schools, hospitals, hiking, shopping etc. And this view will be yours!! (id:43503)
Property Details
| MLS® Number | 40833499 |
| Property Type | Single Family |
| Neigbourhood | Ancaster Heights |
| Amenities Near By | Hospital, Public Transit |
| Community Features | Quiet Area |
| Features | Ravine |
| Parking Space Total | 4 |
Building
| Bathroom Total | 2 |
| Bedrooms Above Ground | 2 |
| Bedrooms Total | 2 |
| Appliances | Dishwasher, Dryer, Microwave, Refrigerator, Stove, Washer |
| Architectural Style | Bungalow |
| Basement Development | Unfinished |
| Basement Type | Full (unfinished) |
| Construction Style Attachment | Detached |
| Exterior Finish | Aluminum Siding, Brick |
| Fire Protection | Smoke Detectors |
| Half Bath Total | 1 |
| Heating Fuel | Electric |
| Heating Type | Hot Water Radiator Heat |
| Stories Total | 1 |
| Size Interior | 1,500 Sqft |
| Type | House |
| Utility Water | Municipal Water |
Parking
| Attached Garage |
Land
| Acreage | No |
| Land Amenities | Hospital, Public Transit |
| Sewer | Municipal Sewage System |
| Size Depth | 229 Ft |
| Size Frontage | 60 Ft |
| Size Total Text | Under 1/2 Acre |
| Zoning Description | Er |
Rooms
| Level | Type | Length | Width | Dimensions |
|---|---|---|---|---|
| Main Level | 2pc Bathroom | 4'0'' x 6'0'' | ||
| Main Level | Full Bathroom | 8'0'' x 6'0'' | ||
| Main Level | Bedroom | 10'0'' x 11'0'' | ||
| Main Level | Primary Bedroom | 15'0'' x 14'0'' | ||
| Main Level | Eat In Kitchen | 12'0'' x 14'0'' | ||
| Main Level | Living Room | 12'0'' x 11'0'' | ||
| Main Level | Family Room | 18'0'' x 12'0'' |
https://www.realtor.ca/real-estate/29804677/919-montgomery-drive-ancaster
Contact Us
Contact us for more information

The trademarks REALTOR®, REALTORS®, and the REALTOR® logo are controlled by The Canadian Real Estate Association (CREA) and identify real estate professionals who are members of CREA. The trademarks MLS®, Multiple Listing Service® and the associated logos are owned by The Canadian Real Estate Association (CREA) and identify the quality of services provided by real estate professionals who are members of CREA. The trademark DDF® is owned by The Canadian Real Estate Association (CREA) and identifies CREA's Data Distribution Facility (DDF®)
May 26 2026 01:31:11
REALTORS® Association of Hamilton-Burlington
Royal LePage State Realty Inc.