
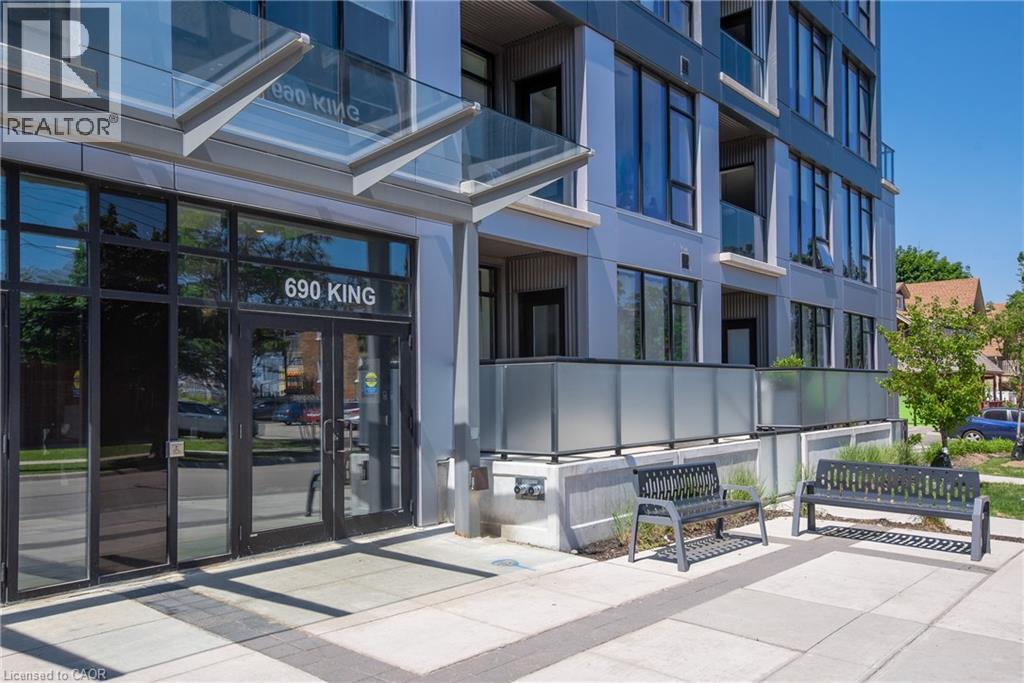
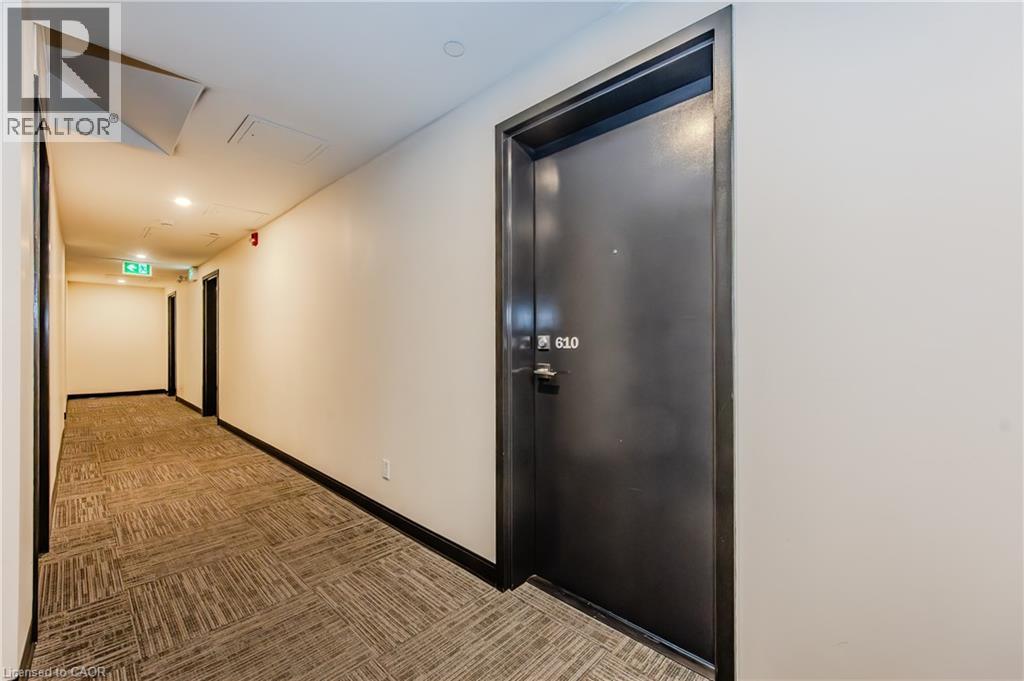
690 King Street W Unit# 610 Kitchener, Ontario N2H 5L8

$1,900 MonthlyInsurance, Heat, Property Management, Water
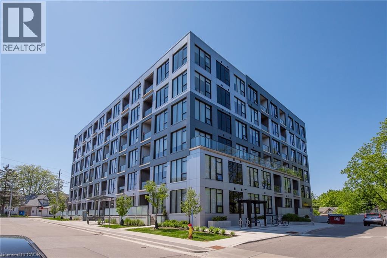
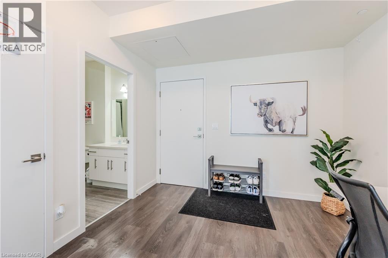
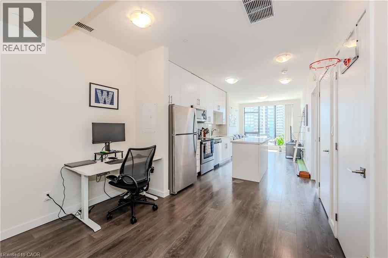
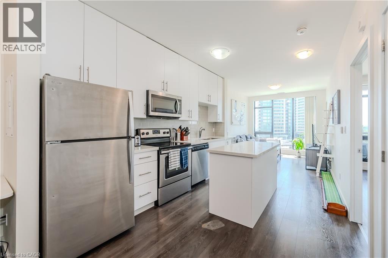
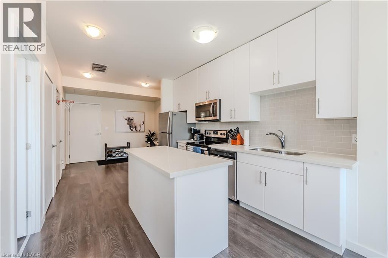
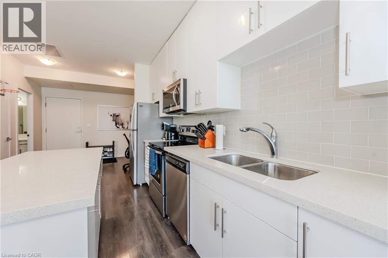
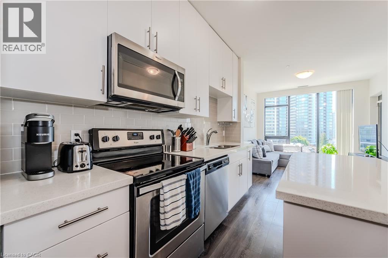
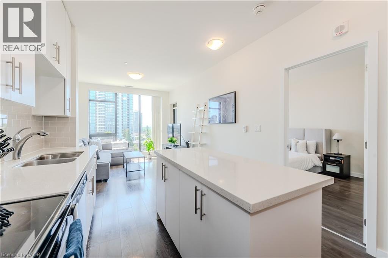
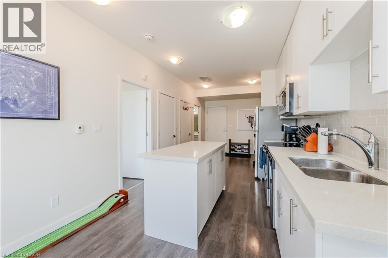
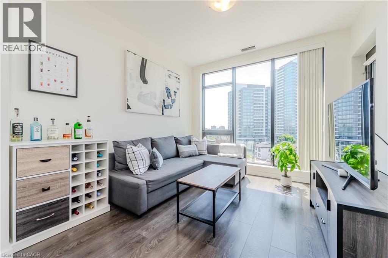
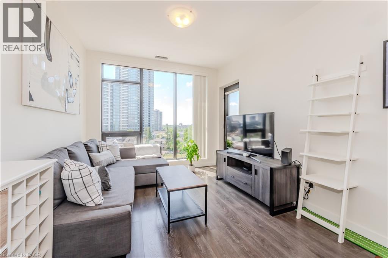
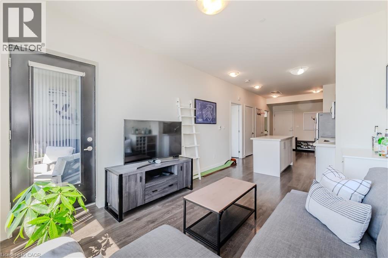
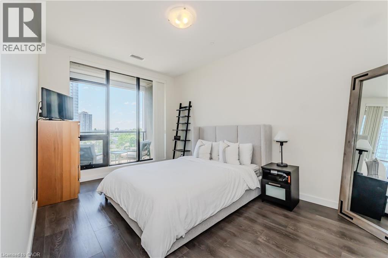
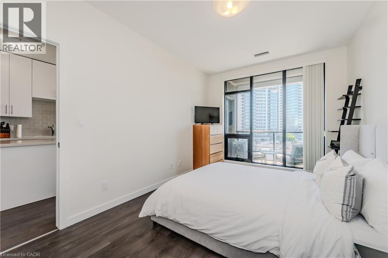
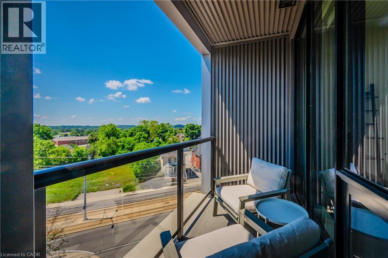
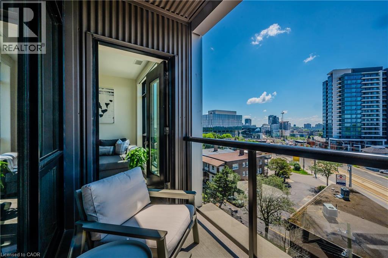
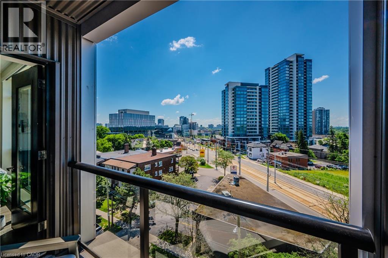
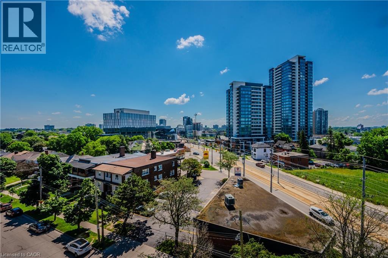
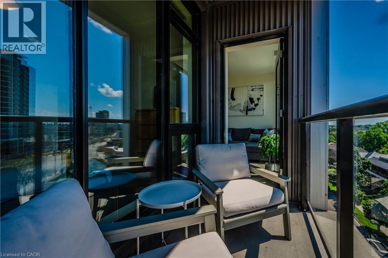
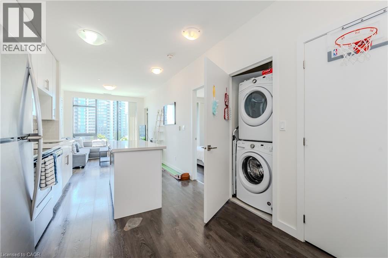
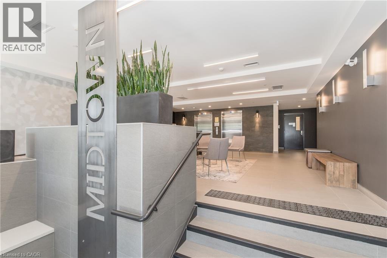
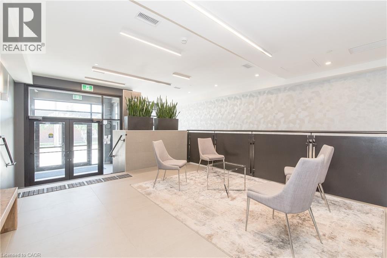
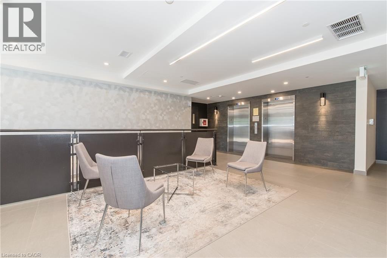
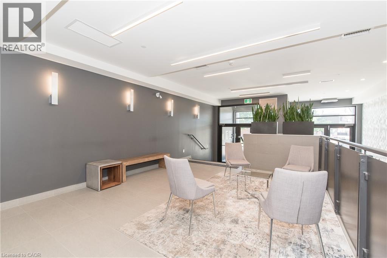
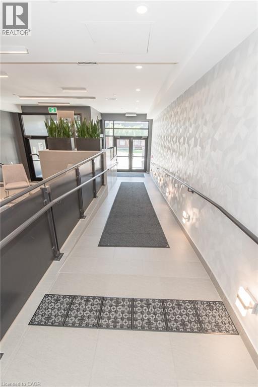
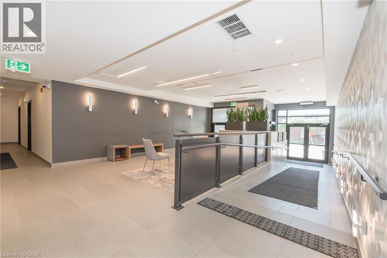
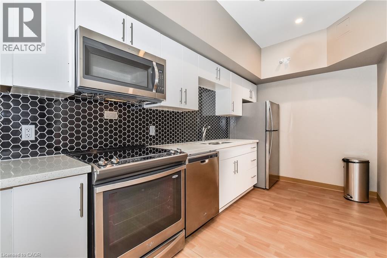
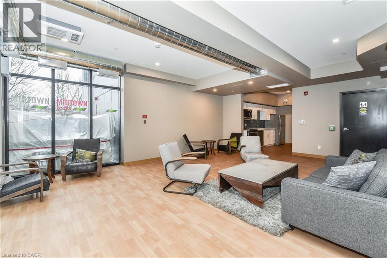
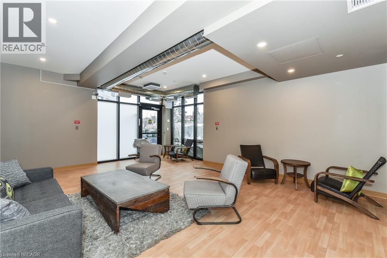
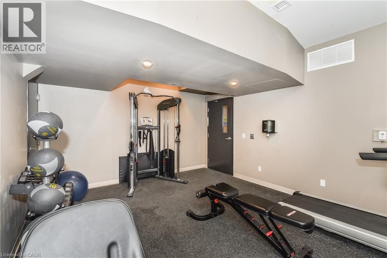
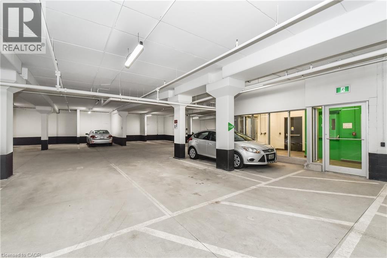
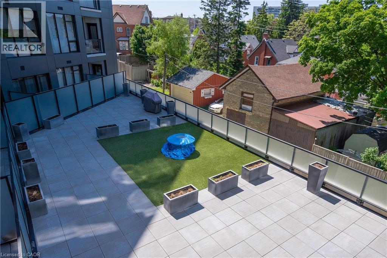
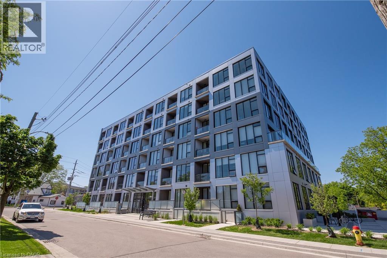
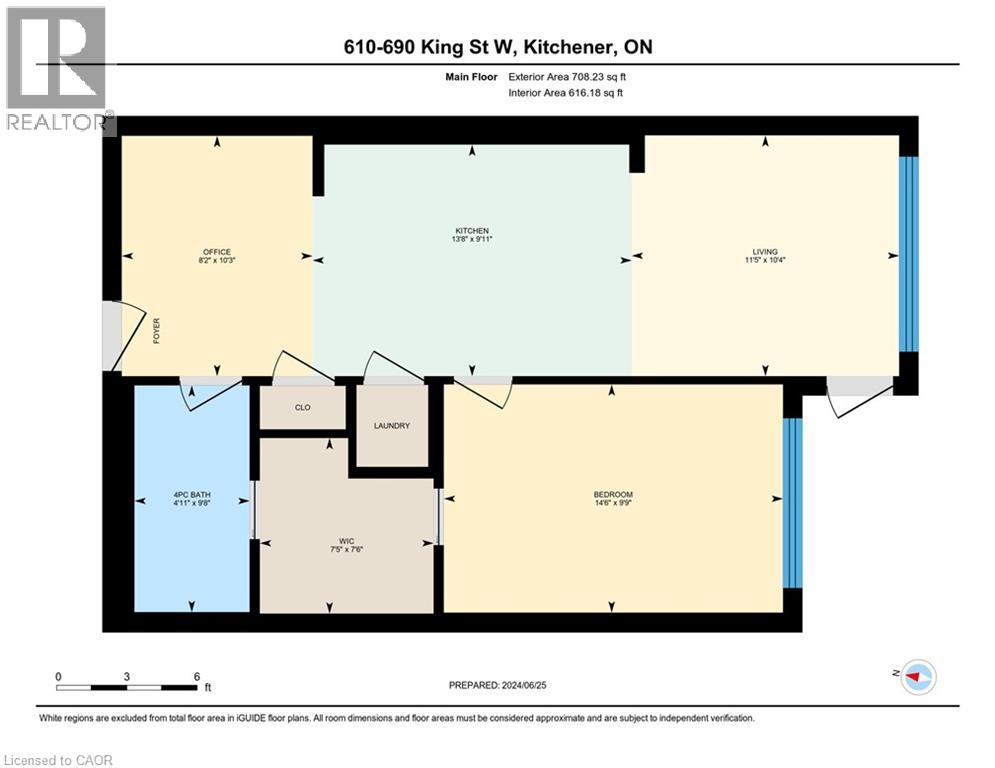
AVAILABLE JUNE 15TH. Welcome to urban living at its best! This one bedroom + DEN + PARKING in Midtown Lofts offers a modern lifestyle with convenience and comfort. Step into the spacious open-concept kitchen featuring a massive island, perfect for entertaining or casual dining. Floor-to-ceiling windows flood the space with natural light, providing stunning views over the large community terrace and treetops on the quiet side of the building. With 709 sq ft of living space plus a 42 sq ft balcony, you'll have plenty of room to enjoy. Conveniently located with easy access to the LRT, this unit is a short distance from both uptown Waterloo and downtown Kitchener. Enjoy the best of urban living with shops, restaurants, and entertainment options right at your doorstep. Building amenities include bicycle parking and lockers, an entertainment lounge with a kitchen, BBQ terrace, gym facility, and controlled security access. Don't miss this fantastic opportunity! Schedule a viewing today. Hydro extra. (id:43503)
Property Details
| MLS® Number | 40833243 |
| Property Type | Single Family |
| Amenities Near By | Hospital, Park, Public Transit |
| Equipment Type | None |
| Features | Southern Exposure, Balcony, Paved Driveway |
| Parking Space Total | 1 |
| Rental Equipment Type | None |
Building
| Bathroom Total | 1 |
| Bedrooms Above Ground | 1 |
| Bedrooms Below Ground | 1 |
| Bedrooms Total | 2 |
| Amenities | Exercise Centre, Party Room |
| Appliances | Dishwasher, Dryer, Refrigerator, Stove, Washer, Microwave Built-in, Window Coverings |
| Basement Type | None |
| Construction Style Attachment | Attached |
| Cooling Type | Central Air Conditioning |
| Exterior Finish | Brick |
| Heating Fuel | Electric, Natural Gas |
| Heating Type | Forced Air, Heat Pump |
| Stories Total | 1 |
| Size Interior | 709 Sqft |
| Type | Apartment |
| Utility Water | Municipal Water |
Parking
| Underground |
Land
| Acreage | No |
| Land Amenities | Hospital, Park, Public Transit |
| Sewer | Municipal Sewage System |
| Size Total Text | Unknown |
| Zoning Description | C5 |
Rooms
| Level | Type | Length | Width | Dimensions |
|---|---|---|---|---|
| Main Level | Other | 7'6'' x 7'5'' | ||
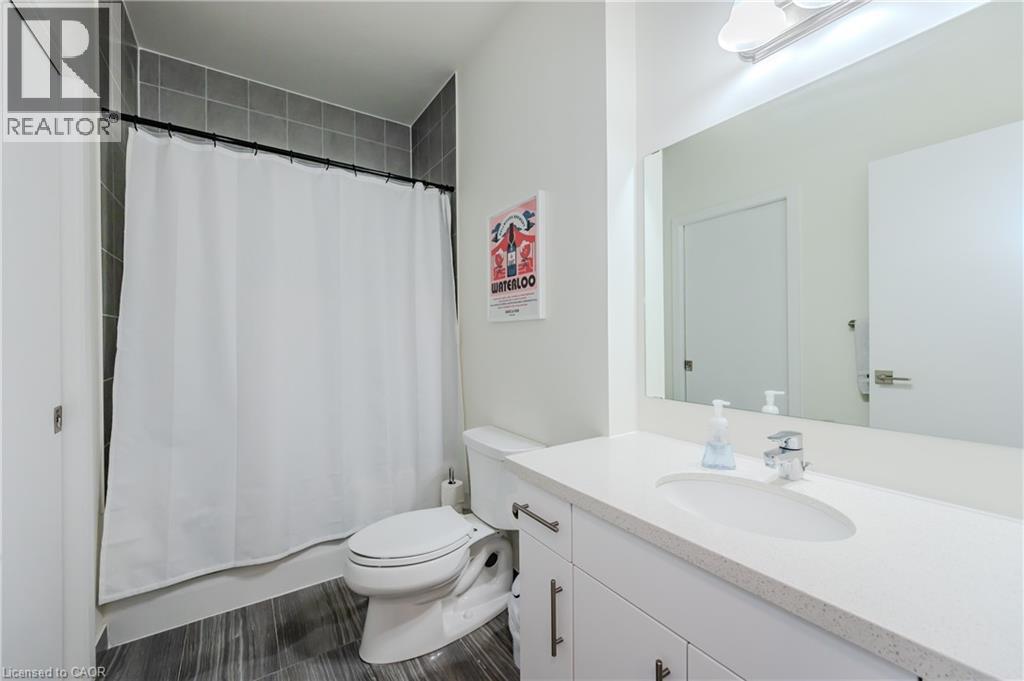
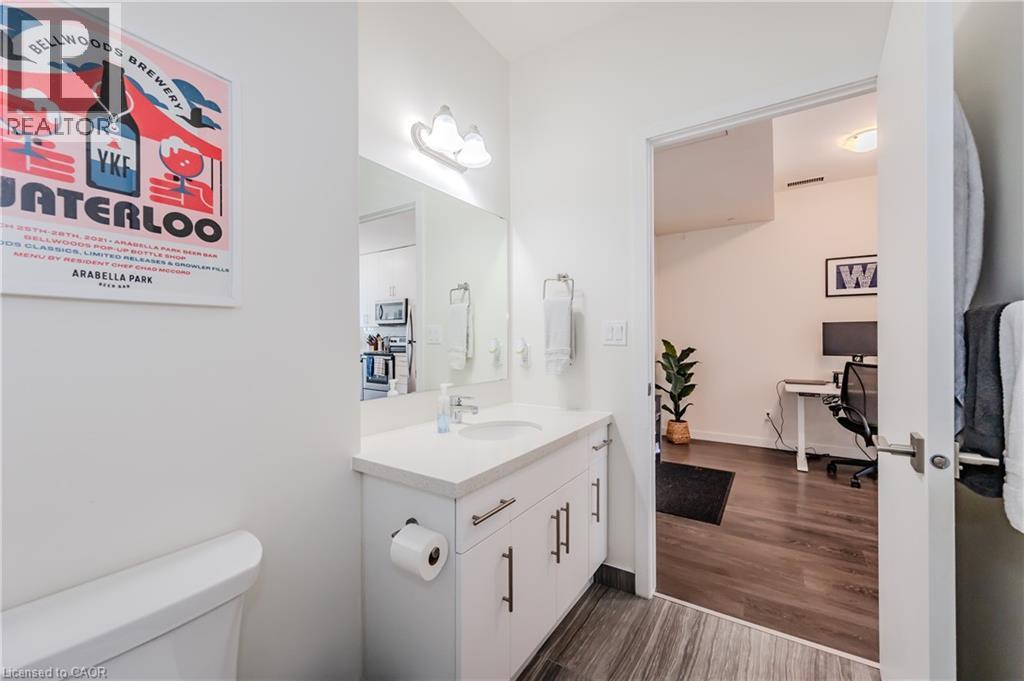
| Main Level | 4pc Bathroom | 9'8'' x 4'11'' | ||
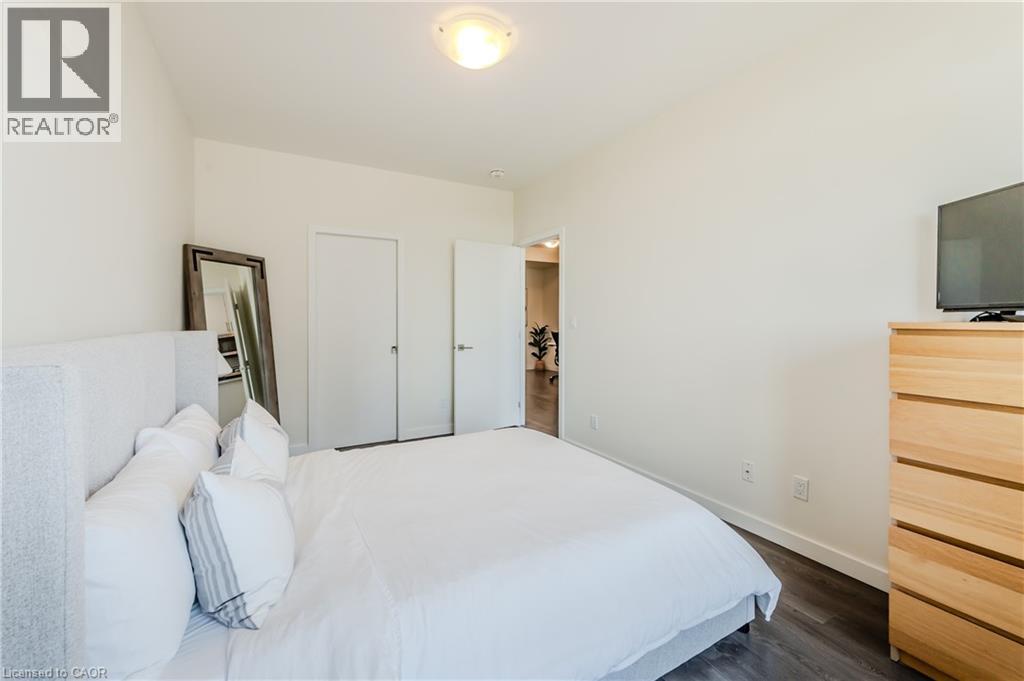
| Main Level | Primary Bedroom | 9'9'' x 14'6'' | ||
| Main Level | Den | 10'3'' x 8'2'' | ||
| Main Level | Living Room | 10'4'' x 11'5'' | ||
| Main Level | Kitchen | 9'11'' x 13'8'' |
https://www.realtor.ca/real-estate/29804452/690-king-street-w-unit-610-kitchener
Contact Us
Contact us for more information

The trademarks REALTOR®, REALTORS®, and the REALTOR® logo are controlled by The Canadian Real Estate Association (CREA) and identify real estate professionals who are members of CREA. The trademarks MLS®, Multiple Listing Service® and the associated logos are owned by The Canadian Real Estate Association (CREA) and identify the quality of services provided by real estate professionals who are members of CREA. The trademark DDF® is owned by The Canadian Real Estate Association (CREA) and identifies CREA's Data Distribution Facility (DDF®)
May 26 2026 12:19:30
REALTORS® Association of Hamilton-Burlington
Royal LePage Wolle Realty