
35 Coopershawk Street Kitchener, Ontario N2K 4J7

$799,900
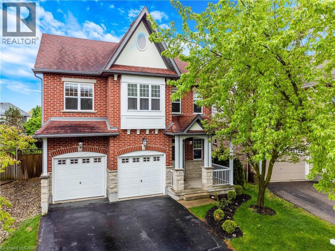
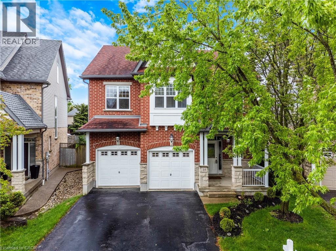
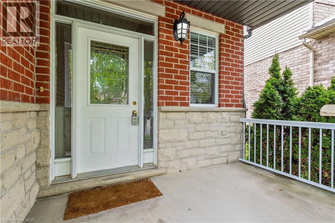
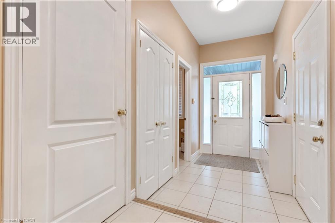
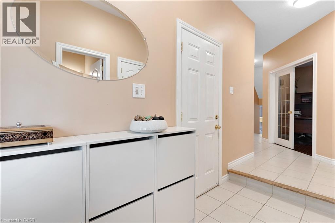
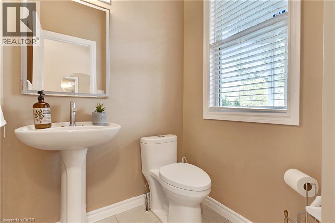
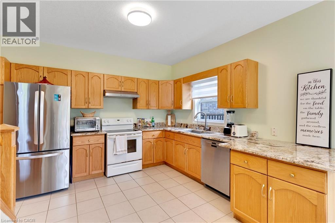
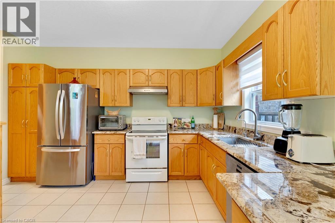
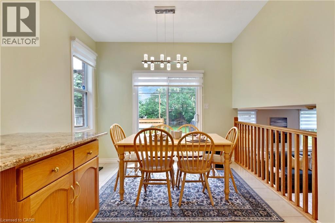
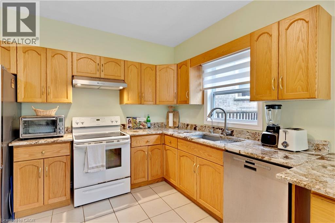
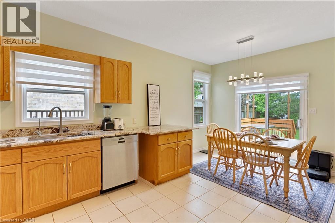
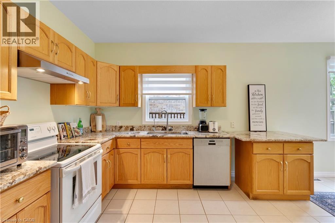
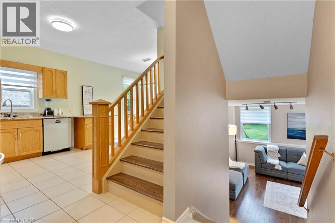
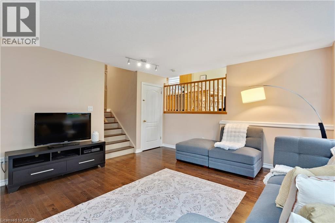
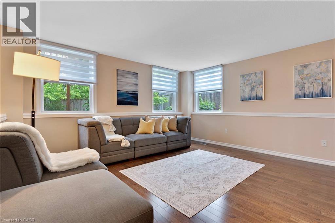
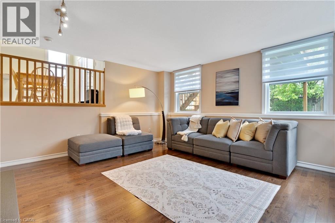
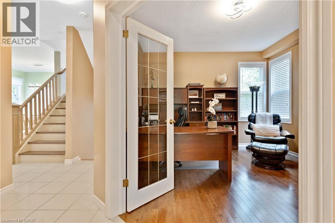
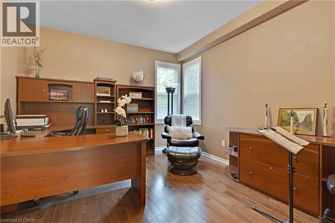
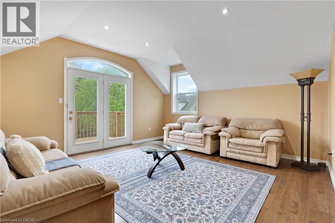
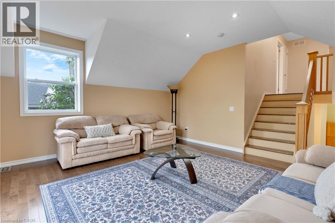
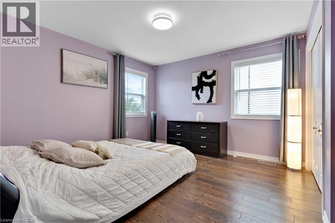
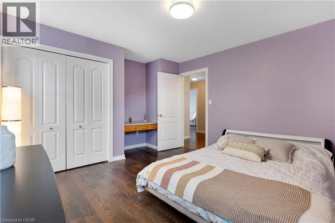
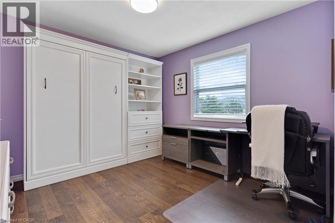
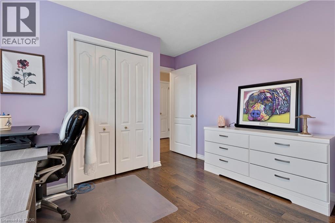
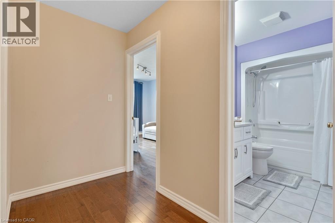
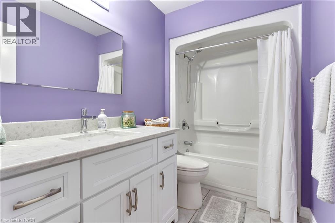
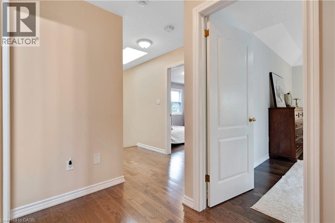
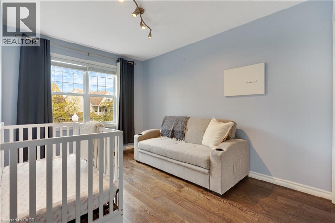
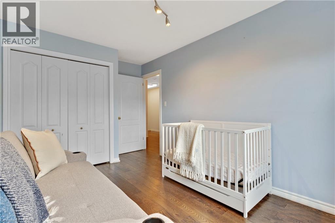
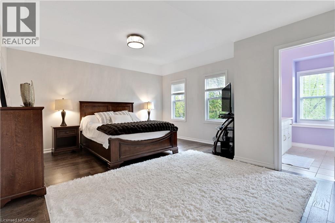
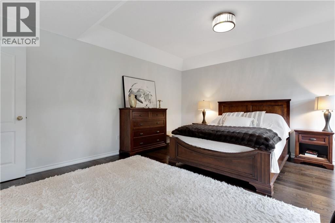
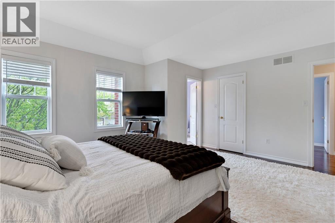
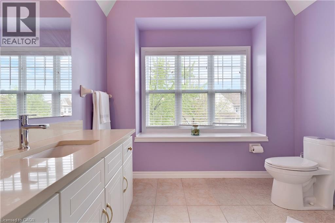
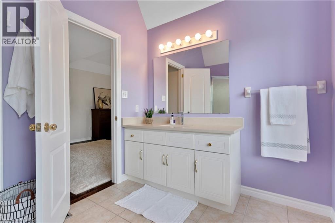
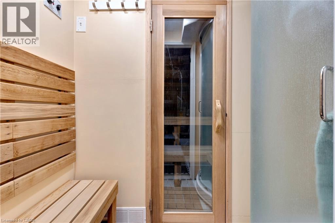
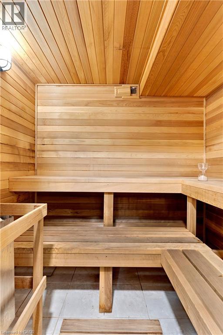
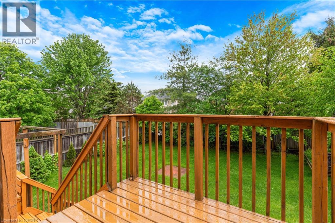
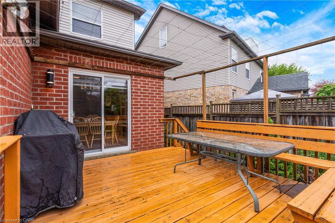
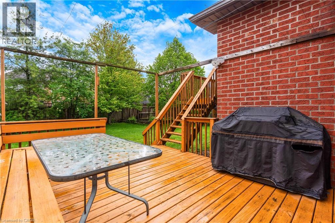
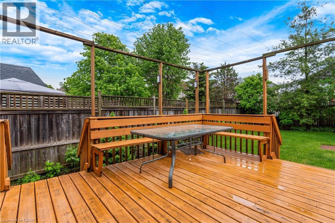
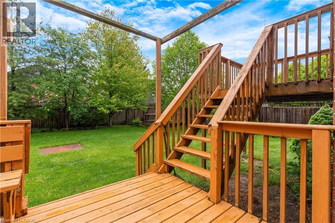
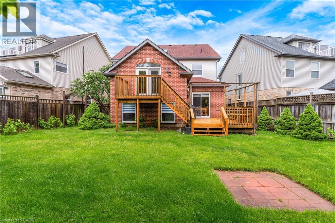
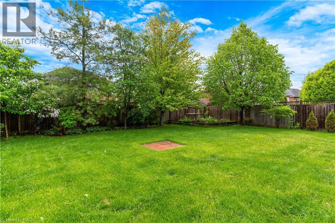
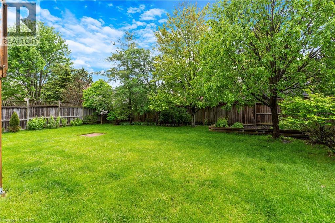
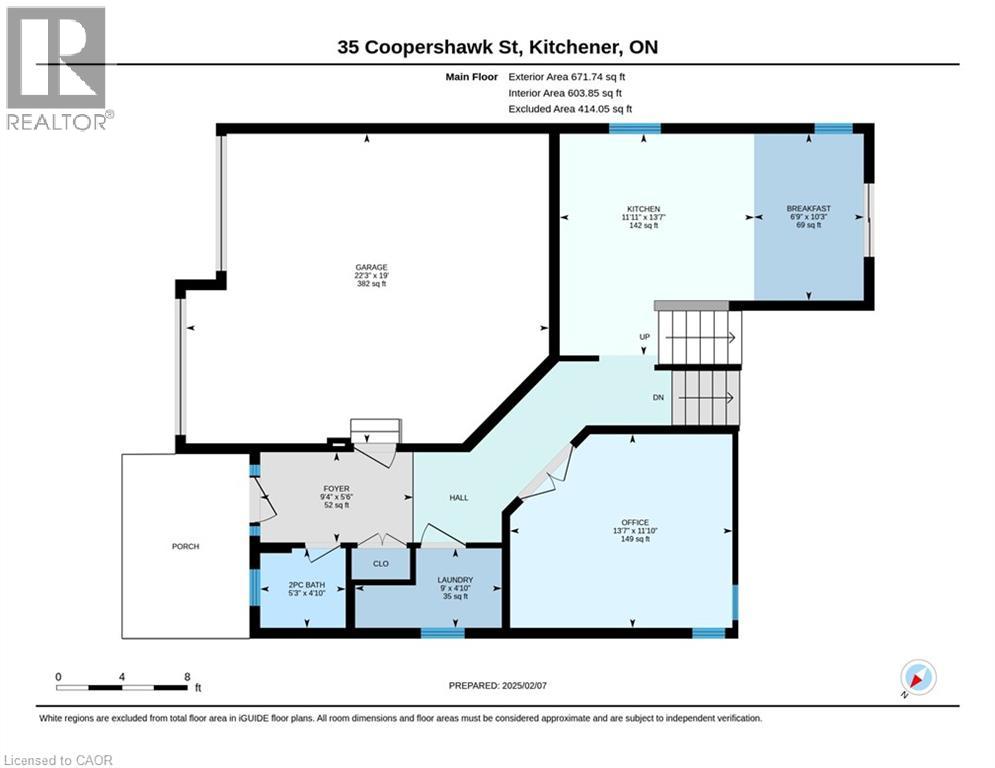
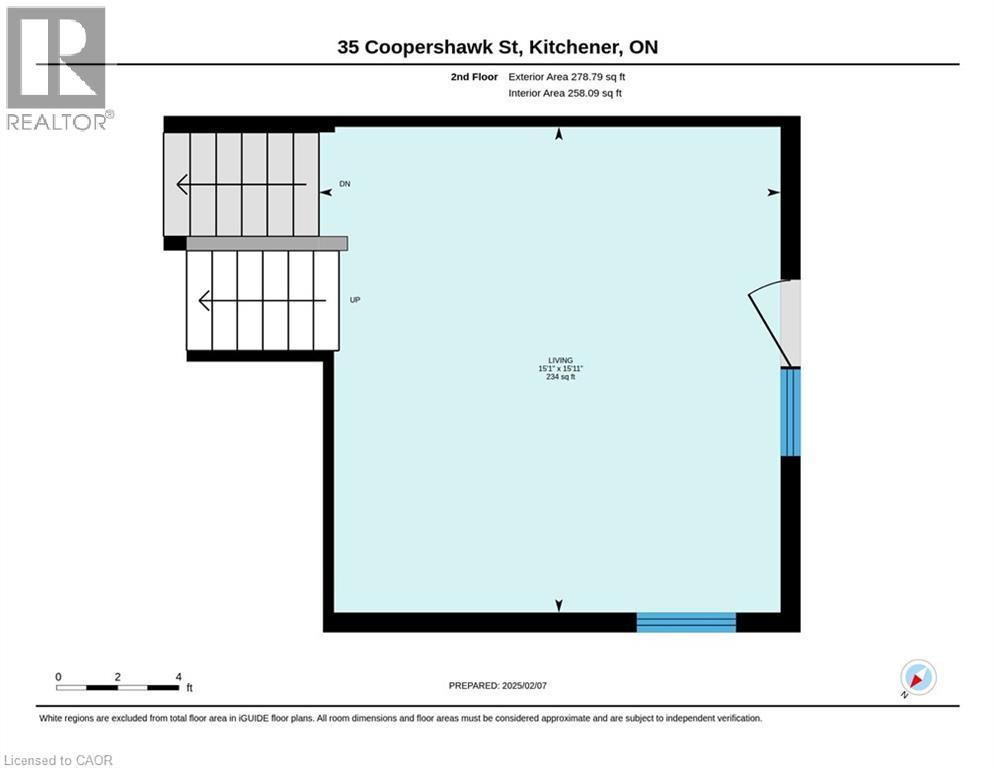
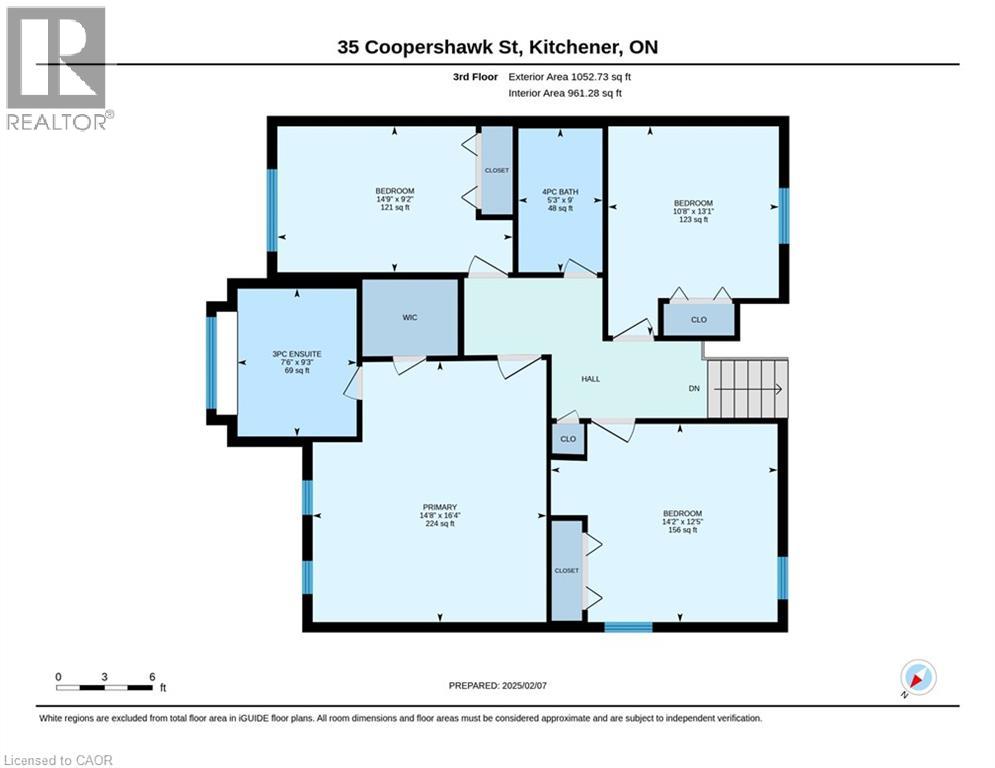
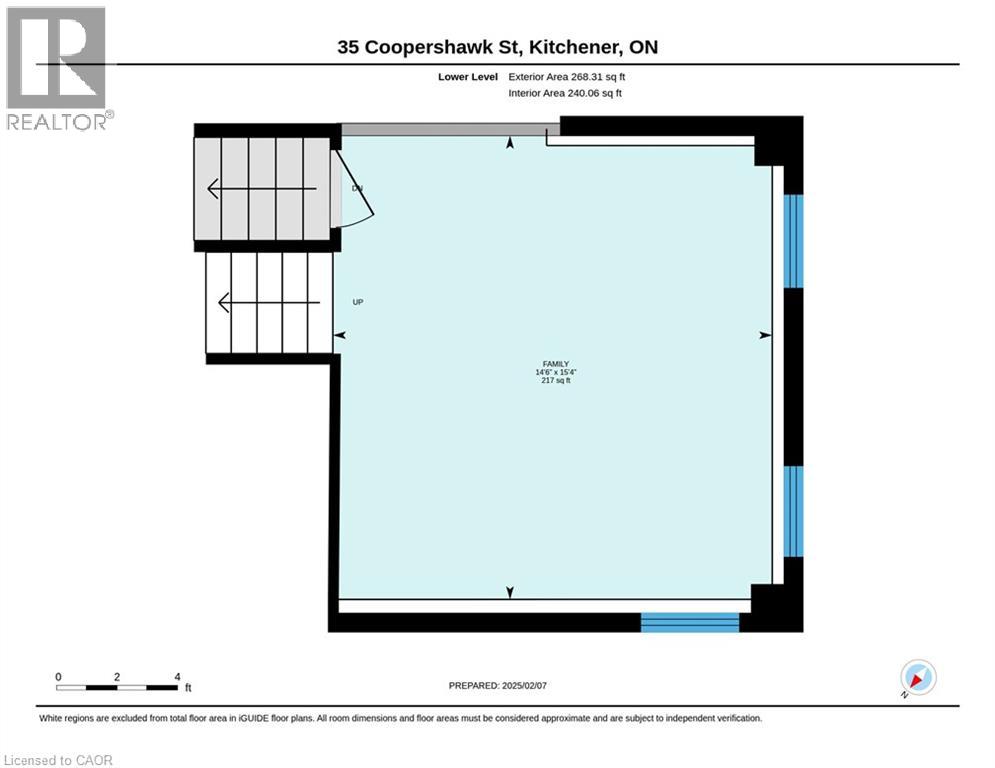
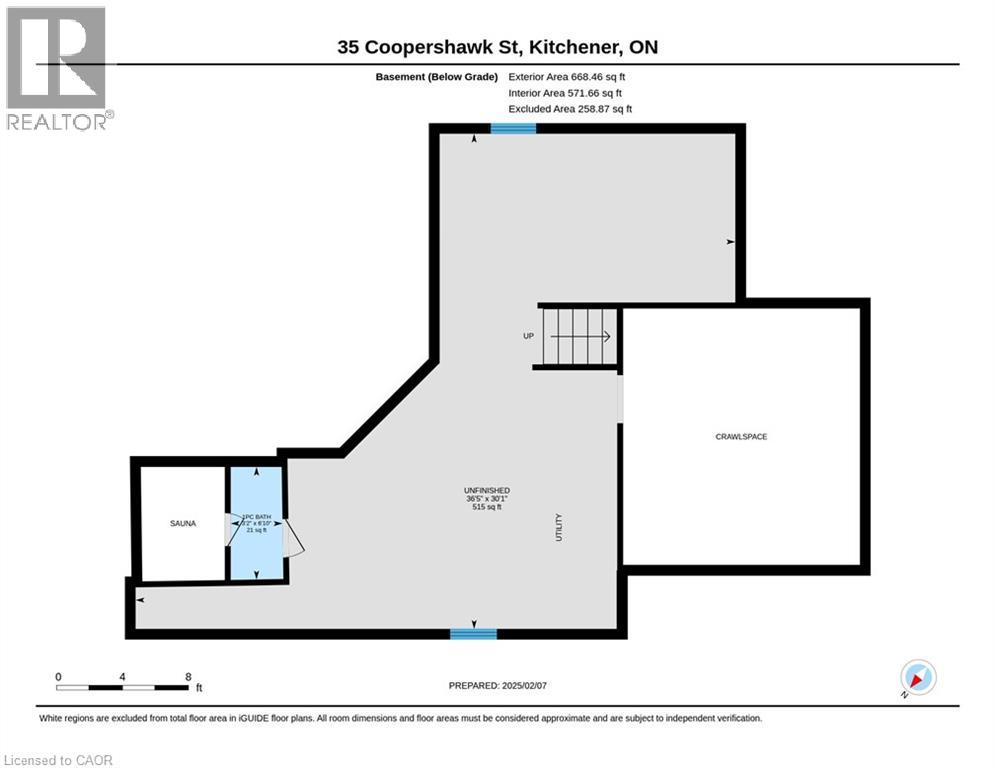
4-bedroom, 4-bathroom home with a 2-car garage located in the desirable Bridgeport North/Lexington area of Kitchener-Waterloo. This home offers lots of windows, plenty of natural light, a functional multi-level layout, & a large fully fenced backyard. Located in a family-friendly neighbourhood close to schools, parks, trails, shopping, universities, public transit, & major commuter routes, this property is ideal for growing families. The main floor features an eat-in kitchen with plenty of workspace & a sliding door leading to the backyard deck. This level also includes an office space, laundry room, powder room, & direct garage access. The upper living room is bright & spacious with vaulted ceilings, hardwood floors, large windows, & another sliding door leading to the upper backyard deck overlooking the yard. The top level has hardwood flooring throughout, a large skylight in the hallway, 4 bedrooms, & a 4-piece main bathroom. The primary bedroom features vaulted ceilings, a walk-in closet, & a private 3-piece ensuite bathroom. The additional bedrooms are all good sizes with large windows. The lower level includes a rec room with large windows, providing additional living space for a family room, games area, or home office setup. The partially finished basement has a 2-piece bathroom with sauna, room for another large bedroom or flex space, & plenty of storage space. Outside, the fully fenced backyard offers lots of room for kids, pets, gardening, or entertaining. The large 2-level deck creates multiple outdoor seating areas & adds to the functionality of the yard. This home is close to Kiwanis Park (and dog park), RIM Park, Grey Silo Golf Course, scenic walking trails, Conestoga Mall, restaurants, & shopping. Both the University of Waterloo & Wilfrid Laurier University are nearby, making the location convenient for families, professionals, & investors. Commuters will appreciate quick access to Highway 85 & Highway 401. (id:43503)
Property Details
| MLS® Number | 40833289 |
| Property Type | Single Family |
| Amenities Near By | Golf Nearby, Park, Shopping |
| Community Features | Quiet Area, Community Centre |
| Equipment Type | Water Heater |
| Features | Conservation/green Belt, Paved Driveway, Sump Pump |
| Parking Space Total | 5 |
| Rental Equipment Type | Water Heater |
Building
| Bathroom Total | 4 |
| Bedrooms Above Ground | 4 |
| Bedrooms Total | 4 |
| Appliances | Dishwasher, Dryer, Refrigerator, Sauna, Stove, Washer, Hood Fan |
| Basement Development | Partially Finished |
| Basement Type | Partial (partially Finished) |
| Constructed Date | 2003 |
| Construction Style Attachment | Detached |
| Cooling Type | Central Air Conditioning |
| Exterior Finish | Brick |
| Foundation Type | Poured Concrete |
| Half Bath Total | 2 |
| Heating Fuel | Natural Gas |
| Heating Type | Forced Air |
| Size Interior | 2,271 Sqft |
| Type | House |
| Utility Water | Municipal Water |
Parking
| Attached Garage |
Land
| Access Type | Highway Access |
| Acreage | No |
| Fence Type | Fence |
| Land Amenities | Golf Nearby, Park, Shopping |
| Sewer | Municipal Sewage System |
| Size Frontage | 36 Ft |
| Size Total Text | Under 1/2 Acre |
| Zoning Description | Res3 |
Rooms
| Level | Type | Length | Width | Dimensions |
|---|---|---|---|---|
| Second Level | Living Room | 15'11'' x 15'1'' | ||
| Third Level | Primary Bedroom | 16'4'' x 14'8'' | ||
| Third Level | Bedroom | 9'2'' x 14'9'' | ||
| Third Level | Bedroom | 13'1'' x 10'8'' | ||
| Third Level | Bedroom | 12'5'' x 14'2'' | ||
| Third Level | 4pc Bathroom | Measurements not available | ||
| Third Level | 3pc Bathroom | Measurements not available | ||
| Basement | 2pc Bathroom | Measurements not available | ||
| Lower Level | Family Room | 15'4'' x 14'6'' | ||
| Main Level | Office | 11'10'' x 13'7'' | ||
| Main Level | Laundry Room | 4'10'' x 9'0'' | ||
| Main Level | Kitchen | 13'7'' x 11'11'' | ||
| Main Level | Foyer | 5'6'' x 9'4'' | ||
| Main Level | Breakfast | 10'3'' x 6'9'' | ||
| Main Level | 2pc Bathroom | Measurements not available |
https://www.realtor.ca/real-estate/29801917/35-coopershawk-street-kitchener
Contact Us
Contact us for more information

The trademarks REALTOR®, REALTORS®, and the REALTOR® logo are controlled by The Canadian Real Estate Association (CREA) and identify real estate professionals who are members of CREA. The trademarks MLS®, Multiple Listing Service® and the associated logos are owned by The Canadian Real Estate Association (CREA) and identify the quality of services provided by real estate professionals who are members of CREA. The trademark DDF® is owned by The Canadian Real Estate Association (CREA) and identifies CREA's Data Distribution Facility (DDF®)
May 25 2026 07:50:20
REALTORS® Association of Hamilton-Burlington
RE/MAX Twin City Realty Inc.