
51 Coach Hill Drive Kitchener, Ontario N2E 1N7

$649,900
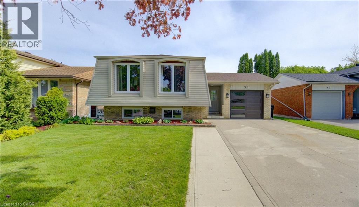
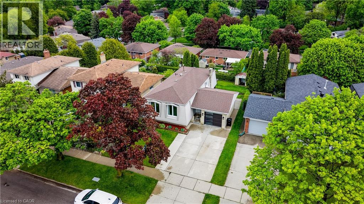
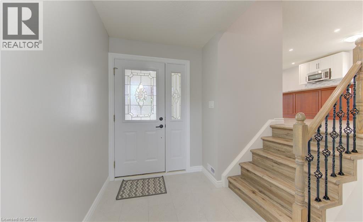
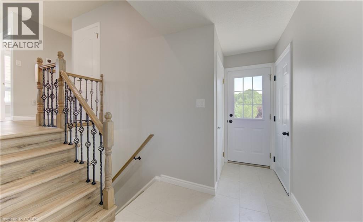
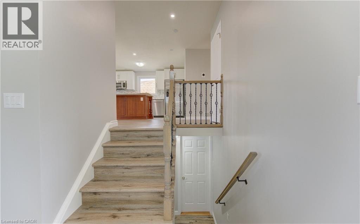
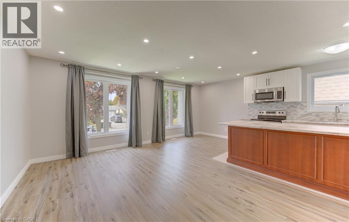
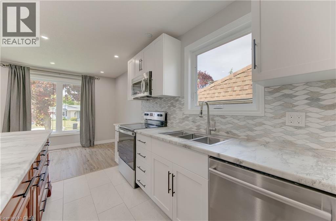
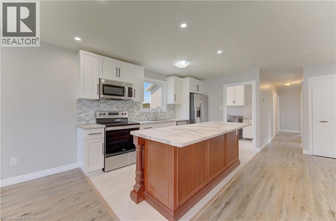
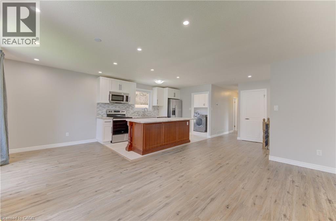
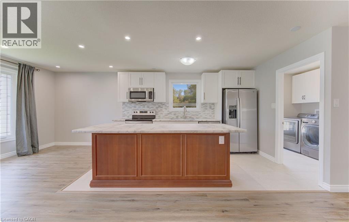
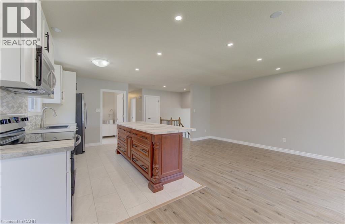
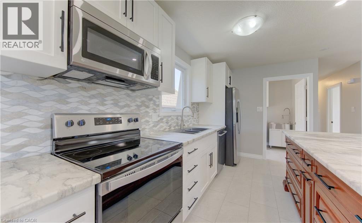
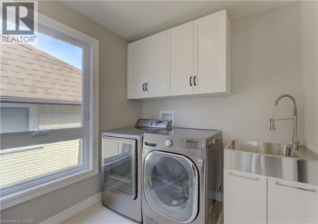
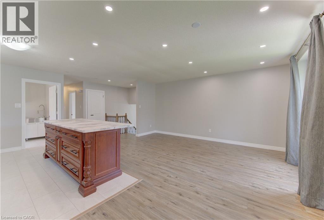
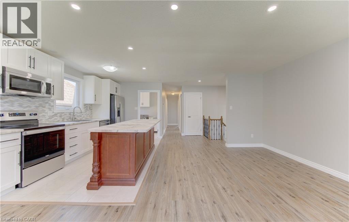
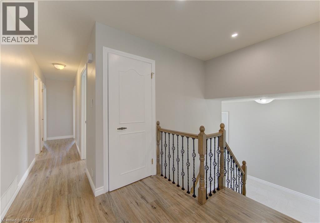
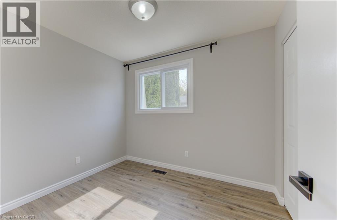
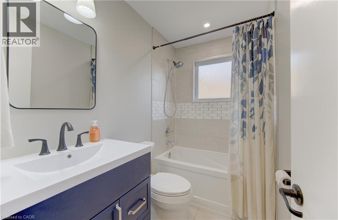
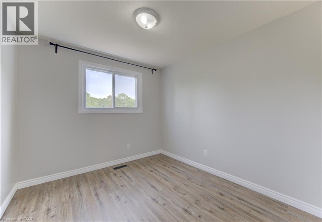
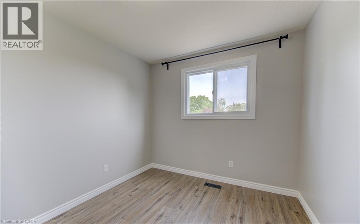
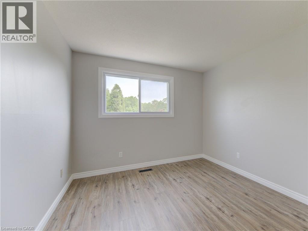
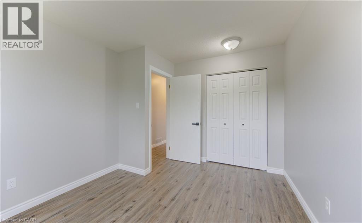
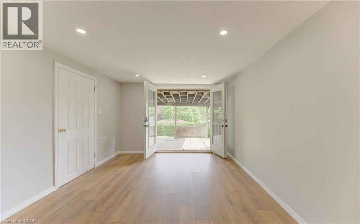
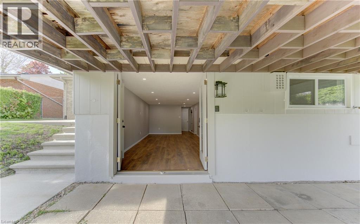
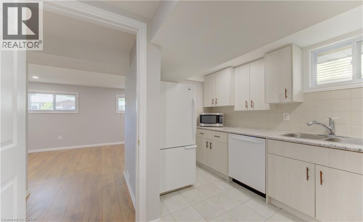
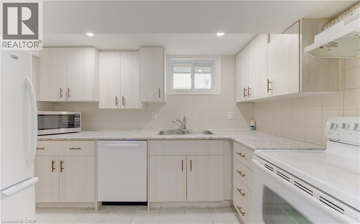
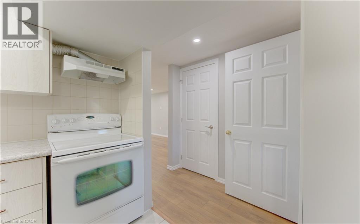
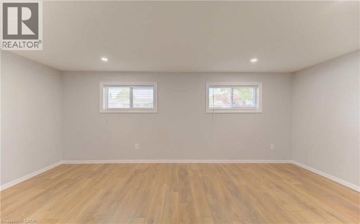
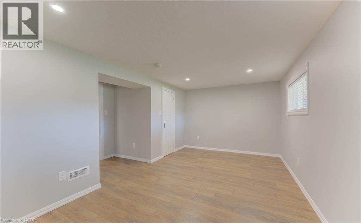
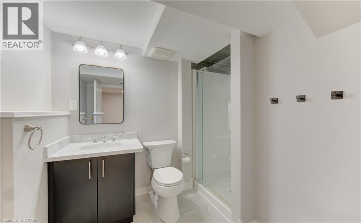
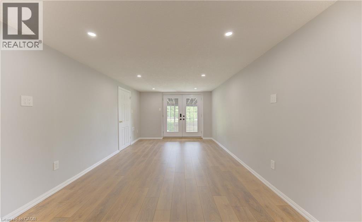
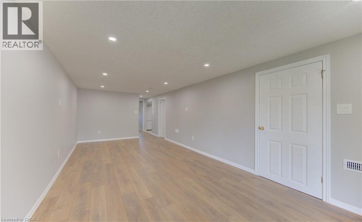
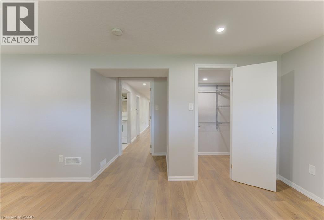
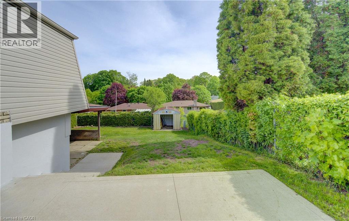
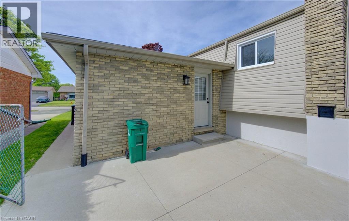
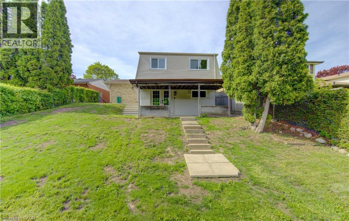
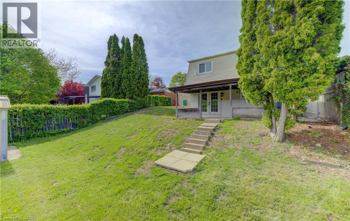
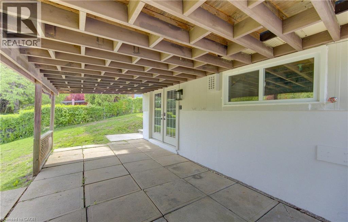
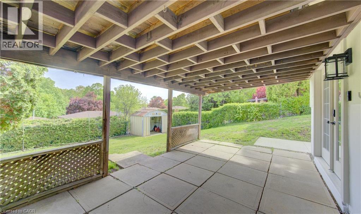
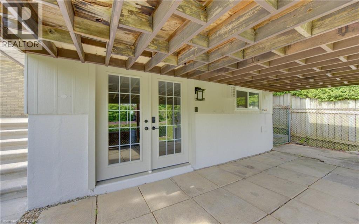
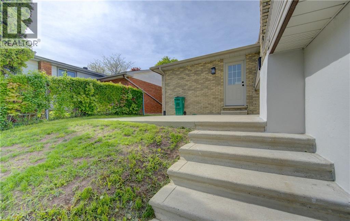
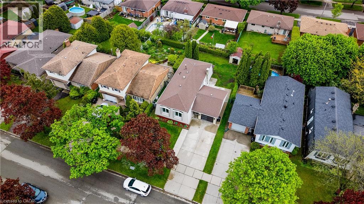
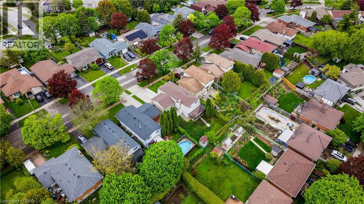
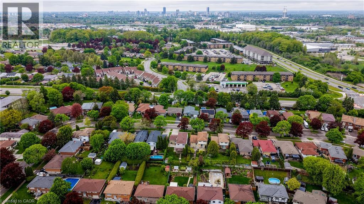
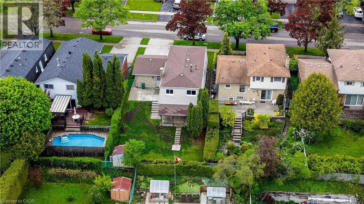
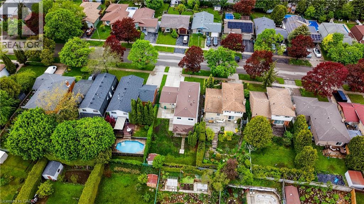
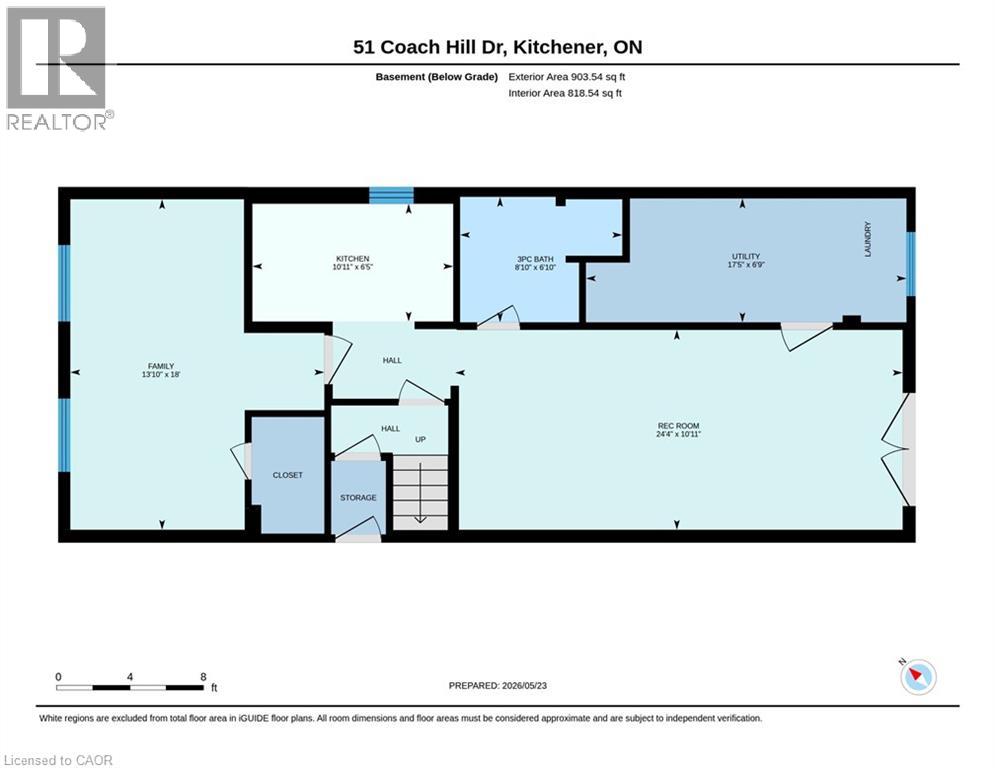
Welcome to 51 Coach Hill Drive, a beautifully updated detached bungalow offering incredible versatility, modern upgrades, and a fully finished walk out basement with in law suite potential. Featuring four bedrooms, teo full bathrooms, two kitchens with separate appliances, separate living spaces, and an attached garage, this home is ideal for families, multi generational living, or potential income support. The main level has been extensively renovated with an updated kitchen, refreshed living spaces, and upgraded finishes throughout, while the bright walk out basement includes its own kitchen, bedroom, full bathroom, and separate access to the backyard. Extensive updates over the years include electrical, insulation, furnace, roof, siding, air conditioning, windows, flooring, lighting, and fresh interior and exterior paint. It’s rare to come across a home this meticulously maintained and thoughtfully updated; Located in a desirable family friendly neighbourhood close to parks, schools, shopping, and everyday amenities, this move in ready bungalow offers outstanding value and flexibility. (id:43503)
Property Details
| MLS® Number | 40833255 |
| Property Type | Single Family |
| Neigbourhood | Country Hills |
| Amenities Near By | Hospital, Park, Place Of Worship, Playground, Public Transit, Schools, Shopping |
| Community Features | High Traffic Area, Quiet Area, School Bus |
| Equipment Type | Water Heater |
| Features | Automatic Garage Door Opener |
| Parking Space Total | 5 |
| Rental Equipment Type | Water Heater |
Building
| Bathroom Total | 2 |
| Bedrooms Above Ground | 3 |
| Bedrooms Below Ground | 1 |
| Bedrooms Total | 4 |
| Appliances | Freezer, Garage Door Opener |
| Architectural Style | Raised Bungalow |
| Basement Development | Finished |
| Basement Type | Full (finished) |
| Constructed Date | 1972 |
| Construction Style Attachment | Detached |
| Cooling Type | Central Air Conditioning |
| Exterior Finish | Brick, Vinyl Siding, Shingles |
| Heating Fuel | Natural Gas |
| Heating Type | Forced Air |
| Stories Total | 1 |
| Size Interior | 1,995 Sqft |
| Type | House |
| Utility Water | Municipal Water |
Parking
| Attached Garage |
Land
| Access Type | Highway Access |
| Acreage | No |
| Land Amenities | Hospital, Park, Place Of Worship, Playground, Public Transit, Schools, Shopping |
| Sewer | Municipal Sewage System |
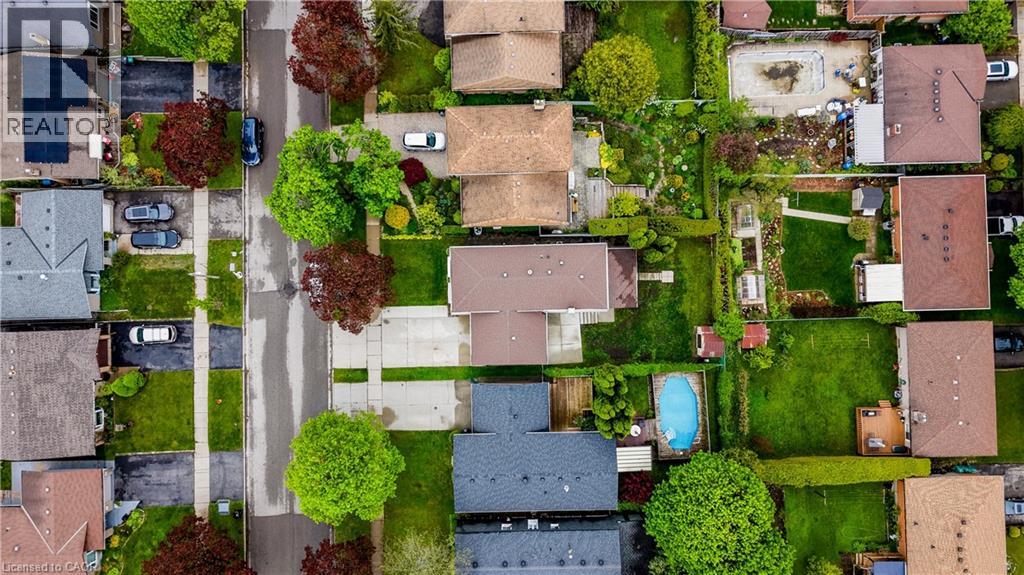
| Size Depth | 115 Ft |
| Size Frontage | 45 Ft |
| Size Total Text | Under 1/2 Acre |
| Zoning Description | R2a |
Rooms
| Level | Type | Length | Width | Dimensions |
|---|---|---|---|---|
| Basement | Utility Room | 6'9'' x 17'5'' | ||
| Basement | Recreation Room | 10'11'' x 24'4'' | ||
| Basement | Kitchen | 6'5'' x 10'11'' | ||
| Basement | Bedroom | 18'0'' x 13'10'' | ||
| Basement | 3pc Bathroom | Measurements not available | ||
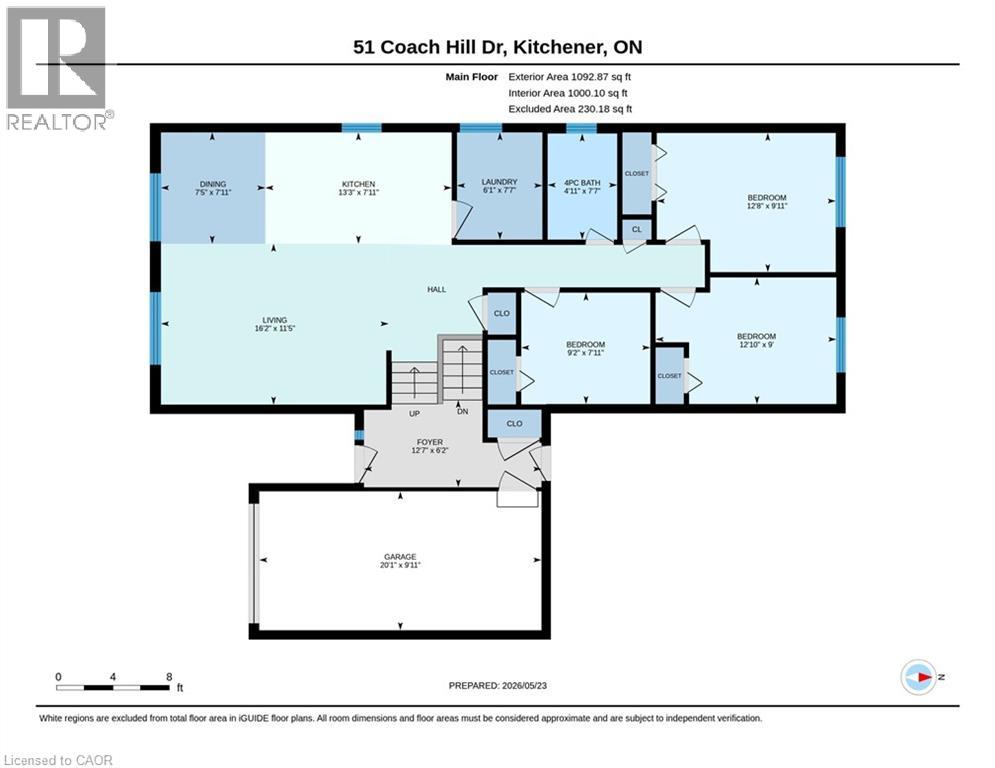
| Main Level | Living Room | 11'5'' x 16'2'' | ||
| Main Level | Laundry Room | 7'7'' x 6'1'' | ||
| Main Level | Kitchen | 7'11'' x 13'3'' | ||
| Main Level | Foyer | 6'2'' x 12'7'' | ||
| Main Level | Dining Room | 7'11'' x 7'5'' | ||
| Main Level | Bedroom | 7'11'' x 9'2'' | ||
| Main Level | Bedroom | 9'0'' x 12'10'' | ||
| Main Level | Bedroom | 9'11'' x 12'8'' | ||
| Main Level | 4pc Bathroom | Measurements not available |
https://www.realtor.ca/real-estate/29800985/51-coach-hill-drive-kitchener
Contact Us
Contact us for more information

The trademarks REALTOR®, REALTORS®, and the REALTOR® logo are controlled by The Canadian Real Estate Association (CREA) and identify real estate professionals who are members of CREA. The trademarks MLS®, Multiple Listing Service® and the associated logos are owned by The Canadian Real Estate Association (CREA) and identify the quality of services provided by real estate professionals who are members of CREA. The trademark DDF® is owned by The Canadian Real Estate Association (CREA) and identifies CREA's Data Distribution Facility (DDF®)
May 25 2026 07:30:59
REALTORS® Association of Hamilton-Burlington
RE/MAX Twin City Realty Inc.