
181 King Street S Unit# 1014 Waterloo, Ontario N2J 0E7

$3,000 MonthlyHeat, Landscaping, Water, Parking
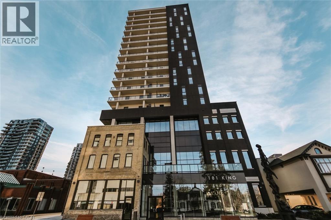
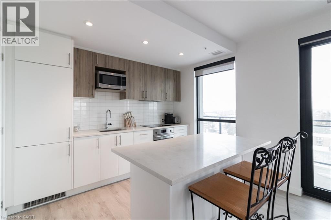
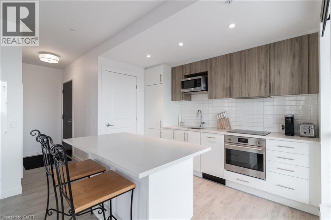
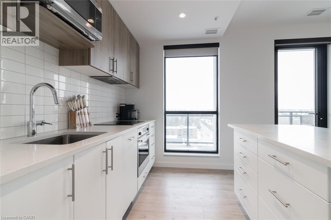
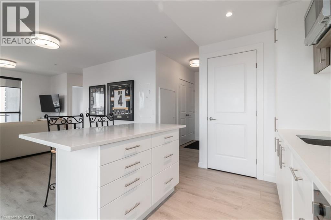
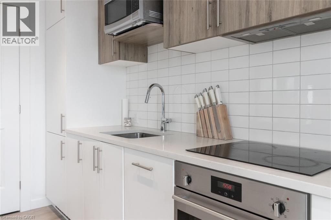
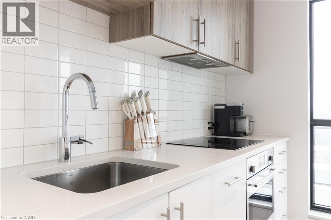
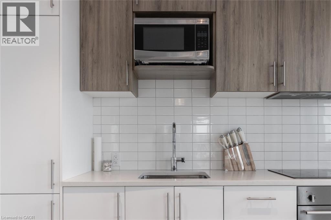
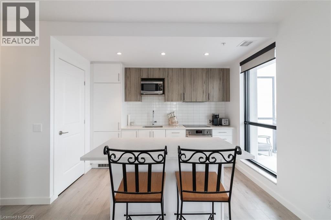
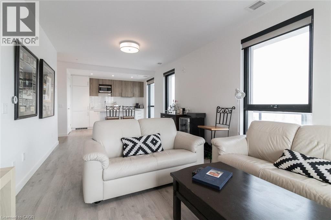
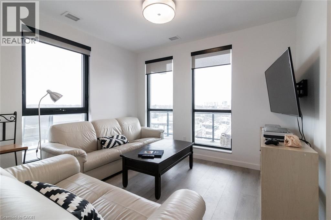
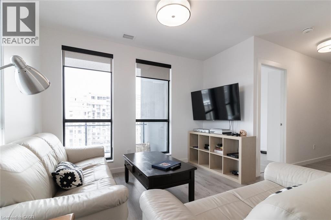
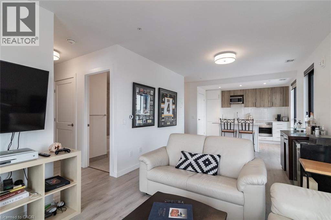
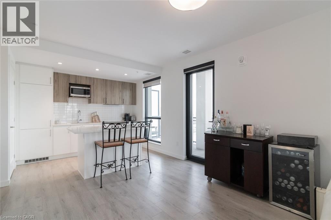
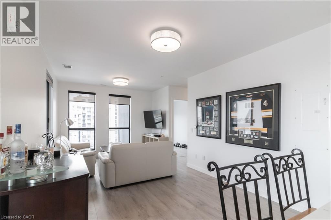
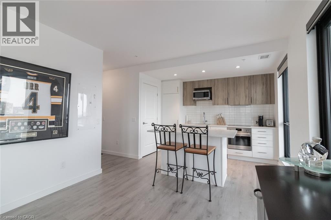
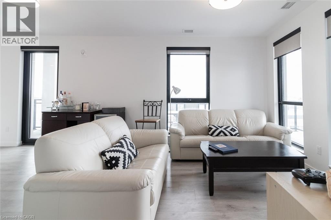
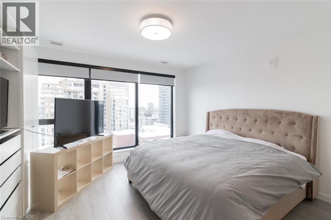
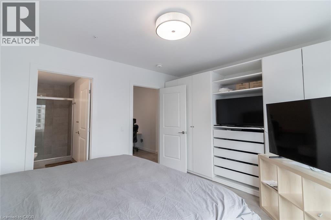
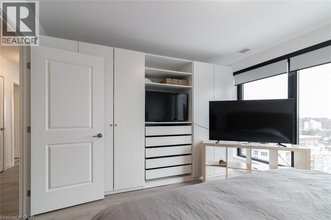
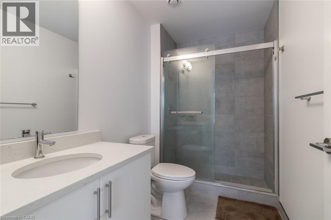
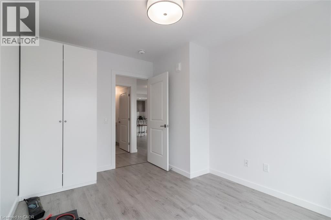
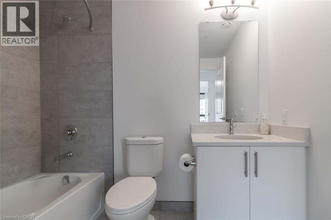
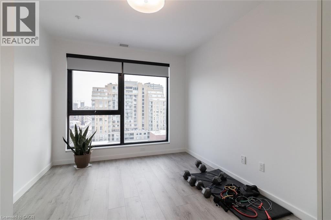
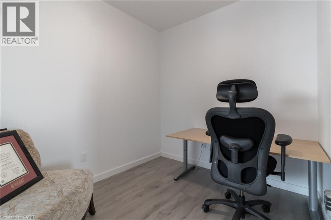
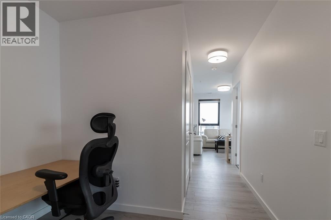
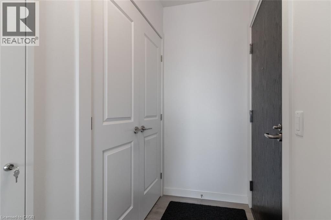
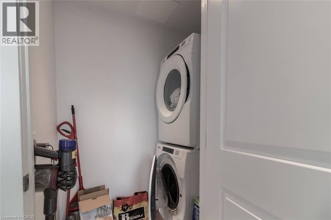
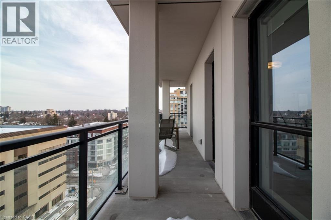
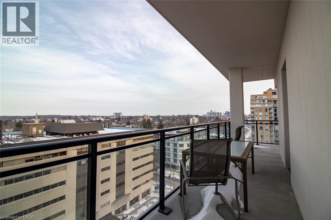
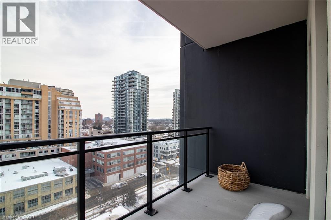
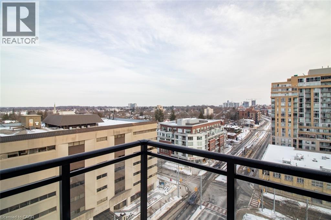
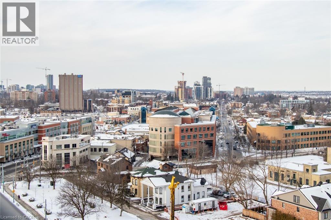
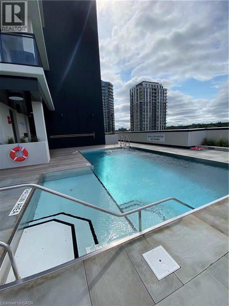
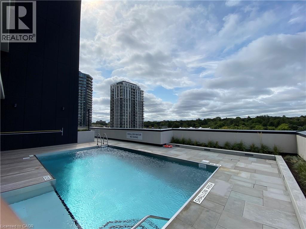
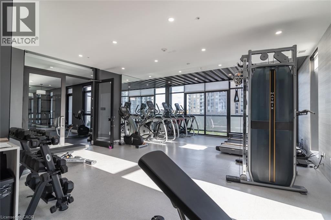
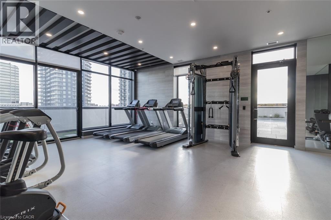
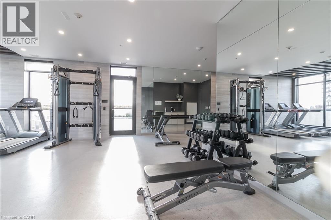
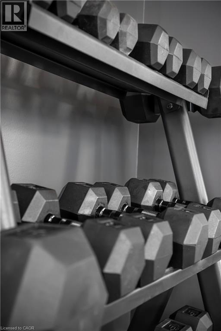
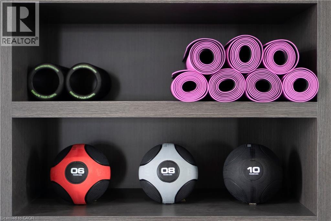
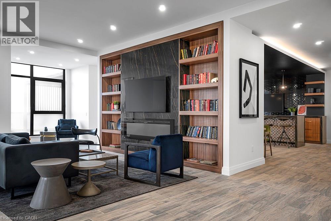
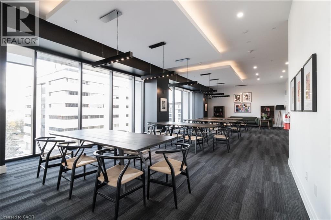
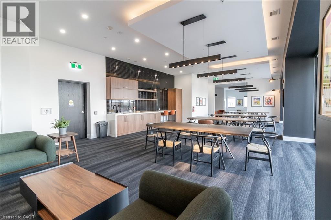
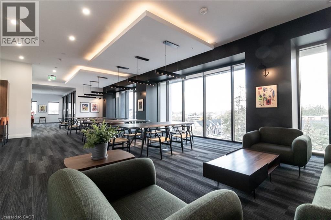
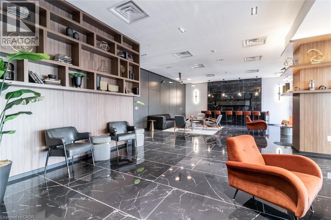
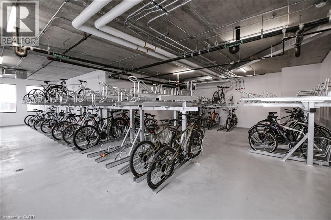
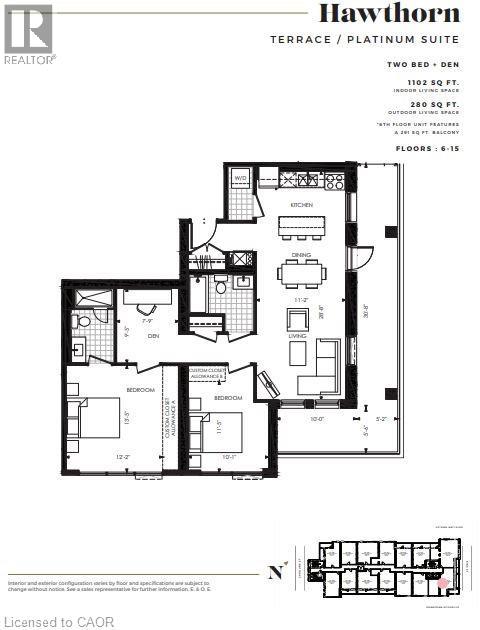
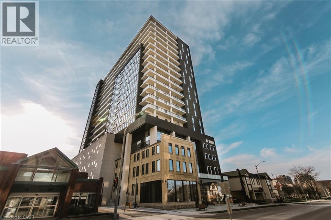
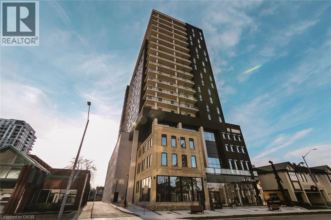
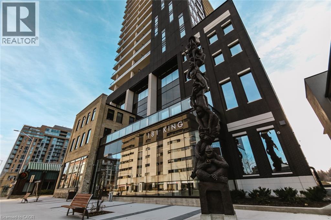
Located in the landmark Circa 1877, Suite 1014 offers a refined Uptown Waterloo lifestyle with the space, finishes, and amenities expected from one of the area’s most recognizable luxury condo buildings. This oversized corner suite features approximately 1,100 square feet of carpet-free living, with two bedrooms, a spacious den, two full bathrooms, and a nearly 280 square foot wraparound balcony. The corner position brings in natural light throughout the day, while the layout offers a sense of scale rarely found in newer condo living. The main living area is bright, open, and well finished, with floor-to-ceiling windows, 9-foot ceilings, wide-plank laminate flooring, Lutron dimmable lighting, and roller shades. The European-style kitchen includes quartz countertops, subway tile backsplash, concealed fridge and dishwasher, stainless steel oven and cooktop, and a large island with built-in storage and seating. The den adds meaningful flexibility as a private office, reading space, or creative area, while in-suite laundry adds everyday convenience. Both bedrooms are well proportioned. The primary suite includes a built-in wardrobe and modern three-piece ensuite with glass shower. The second bedroom includes wardrobe storage and is positioned near the main four-piece bathroom. Circa 1877 is known for its exceptional amenities, including a rooftop saltwater pool, private cabanas, BBQ lounge, wet bar, indoor/outdoor social lounge, fitness centre, outdoor yoga area, co-working spaces, and Lala Social House on the ground floor. The Bauer District location places you steps from restaurants, cafés, boutique shopping, groceries, nightlife, Waterloo Park, both universities, and the LRT. Secure covered parking is included, with additional rental parking options available through the City of Waterloo. (id:43503)
Property Details
| MLS® Number | 40831427 |
| Property Type | Single Family |
| Neigbourhood | Uptown |
| Amenities Near By | Golf Nearby, Hospital, Park, Public Transit, Schools, Shopping |
| Community Features | Community Centre |
| Features | Southern Exposure, Balcony |
| Parking Space Total | 1 |
Building
| Bathroom Total | 2 |
| Bedrooms Above Ground | 2 |
| Bedrooms Below Ground | 1 |
| Bedrooms Total | 3 |
| Amenities | Exercise Centre, Party Room |
| Appliances | Dishwasher, Dryer, Refrigerator, Stove, Washer, Microwave Built-in |
| Basement Type | None |
| Construction Material | Concrete Block, Concrete Walls |
| Construction Style Attachment | Attached |
| Cooling Type | Central Air Conditioning |
| Exterior Finish | Brick, Concrete |
| Heating Type | Forced Air |
| Stories Total | 1 |
| Size Interior | 1,102 Sqft |
| Type | Apartment |
| Utility Water | Municipal Water |
Parking
| Underground | |
| None | |
| Visitor Parking |
Land
| Access Type | Highway Access |
| Acreage | No |
| Land Amenities | Golf Nearby, Hospital, Park, Public Transit, Schools, Shopping |
| Sewer | Municipal Sewage System |
| Size Total Text | Unknown |
| Zoning Description | U2-81 |
Rooms
| Level | Type | Length | Width | Dimensions |
|---|---|---|---|---|
| Main Level | Bedroom | 11'5'' x 10'1'' | ||
| Main Level | Full Bathroom | Measurements not available | ||
| Main Level | Primary Bedroom | 13'5'' x 12'2'' | ||
| Main Level | Den | 9'5'' x 7'9'' | ||
| Main Level | 4pc Bathroom | Measurements not available | ||
| Main Level | Laundry Room | Measurements not available | ||
| Main Level | Kitchen | 28'8'' x 11'2'' |
https://www.realtor.ca/real-estate/29800055/181-king-street-s-unit-1014-waterloo
Contact Us
Contact us for more information

The trademarks REALTOR®, REALTORS®, and the REALTOR® logo are controlled by The Canadian Real Estate Association (CREA) and identify real estate professionals who are members of CREA. The trademarks MLS®, Multiple Listing Service® and the associated logos are owned by The Canadian Real Estate Association (CREA) and identify the quality of services provided by real estate professionals who are members of CREA. The trademark DDF® is owned by The Canadian Real Estate Association (CREA) and identifies CREA's Data Distribution Facility (DDF®)
May 25 2026 04:34:16
REALTORS® Association of Hamilton-Burlington
Condo Culture, Brokerage